01
Dimensional Inspection
Measurement records for agreed drawing dimensions, with nominal values, tolerances, and actual results.
Your drawing sets the standard. From material review to final inspection, we build quality checks around the dimensions, finishes, and functional details that matter to your part.
Get Quote
Consistent parts start with clear requirements. Our inspection approach connects engineering, machining, and final release so quality stays part of the process from beginning to end.
Discuss your inspection requirementsWe review your drawing, CAD model, material specification, and inspection requirements before production. Critical dimensions, datums, surface finishes, and acceptance criteria become part of a shared manufacturing and inspection plan.
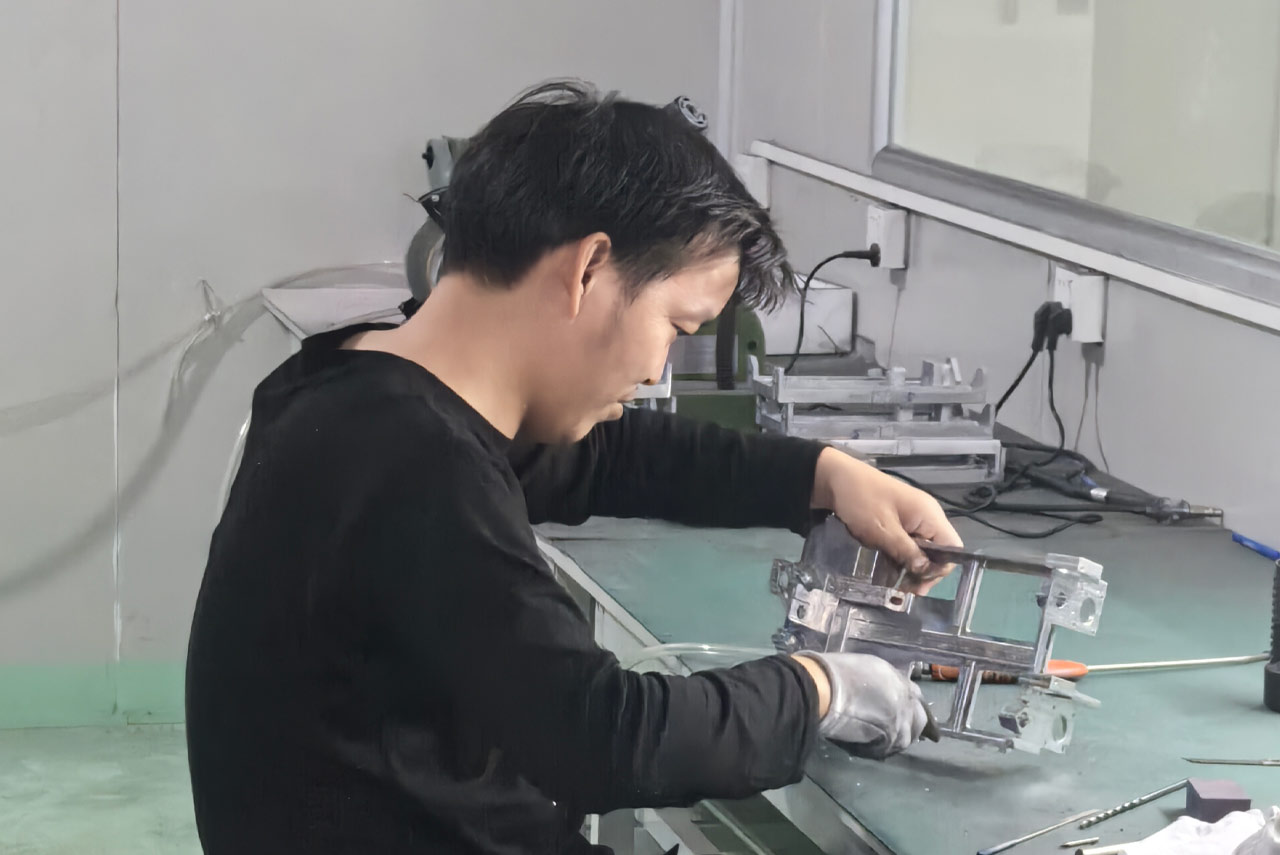
First-piece verification checks the setup before the batch proceeds. During machining, defined measurements help monitor tool wear, dimensional variation, and the relationship between critical features. Any deviation is reviewed before work moves forward.
Finished parts are checked against the agreed specification, including dimensions, appearance, finish, and quantity. Requested inspection records are prepared, and packaging is selected to protect sensitive surfaces and features in transit.
Inspection methods are selected around feature size, geometry, tolerance, and access. We define the measurement approach during project review.
Build the documentation package your project needs. Specify required reports with your RFQ so scope, format, and inspection coverage can be agreed before production.
Measurement records for agreed drawing dimensions, with nominal values, tolerances, and actual results.
A documented review of the initial part against the drawing before the production process is approved.
Supplier material records supporting the specified grade, composition, and material lot where required.
Project-specific checks for fit, assembly, or performance, with methods and acceptance criteria agreed in advance.
Tell us your RoHS, REACH, or other documentation requirements so availability and scope can be confirmed at quotation.
Reports for selected geometric features and datum relationships, matched to the agreed inspection plan.
Supplier qualification should be based on the right documents. Share the certifications, material standards, and inspection records your project requires so we can confirm applicable documentation and scope before you place an order.
If a delivered part does not meet the agreed specification, contact us with your order reference, affected quantity, photographs, and inspection results. We review the evidence with you, investigate the cause, and agree the appropriate corrective action.
Send the drawing reference and inspection evidence.
We assess the affected parts and production records.
Confirm corrective action, rework, or replacement as appropriate.
Send us your drawing, material, quantity, and quality requirements.
We’ll help define the next step.