
Aluminum CNC Machining Service
Plyconn manufactures custom aluminum parts from rapid prototypes through repeat production. We connect alloy and temper selection, multi-axis machining, distortion control, surface finishing, and dimensional inspection in one accountable workflow.
- 8 commonly specified aluminum alloy families
- Critical features down to ±0.01 mm after review
- Machining, finishing, heat-treatment coordination, and inspection
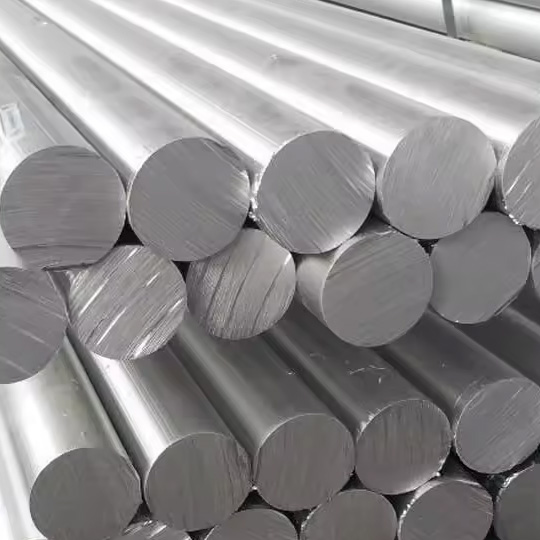
Aluminum CNC Machining Capabilities
These figures are practical starting points, not blanket specifications. Final capability depends on alloy, temper, part size, geometry, feature relationships, finish, and inspection method.
Why Use Aluminum for CNC Machining?
Aluminum combines productive machining with useful structural, thermal, and finishing properties. Selecting the right series and temper is essential because strength, corrosion resistance, stability, and anodizing response vary by grade.
Excellent machinability
Many aluminum alloys cut efficiently with low cutting force, supporting fine features, good surface finish, and economical cycle times.
High strength-to-weight ratio
Grades such as 2024 and 7075 provide high specific strength for aerospace, robotics, and motion-system components.
Corrosion performance
The natural oxide layer provides baseline protection, while anodizing and conversion coating can improve durability in service.
Thermal conductivity
Aluminum transfers heat efficiently, making it a strong choice for cold plates, heat sinks, housings, and electronics hardware.
Dimensional versatility
The alloy family supports thin-wall enclosures, complex manifolds, precision bores, threads, sealing faces, and multi-axis geometry.
Wide finish selection
Anodizing, hard anodizing, bead blasting, chemical conversion, plating, polishing, and coating support functional and cosmetic needs.
CNC Machining Services for Aluminum Parts
We select the machining platform around geometry, datum relationships, access, part size, batch volume, and total manufacturing risk—not simply the material name.
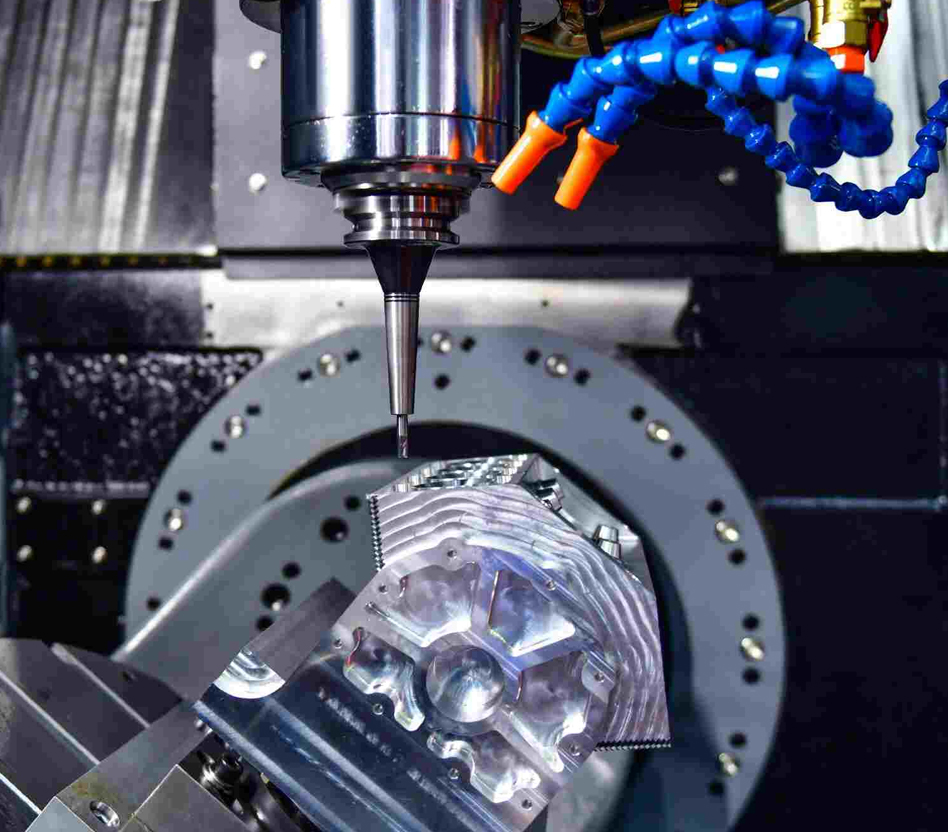
5-Axis CNC Machining
Complex housings, deep cavities, compound angles, multi-face ports, and features tied to a common datum.
Explore service →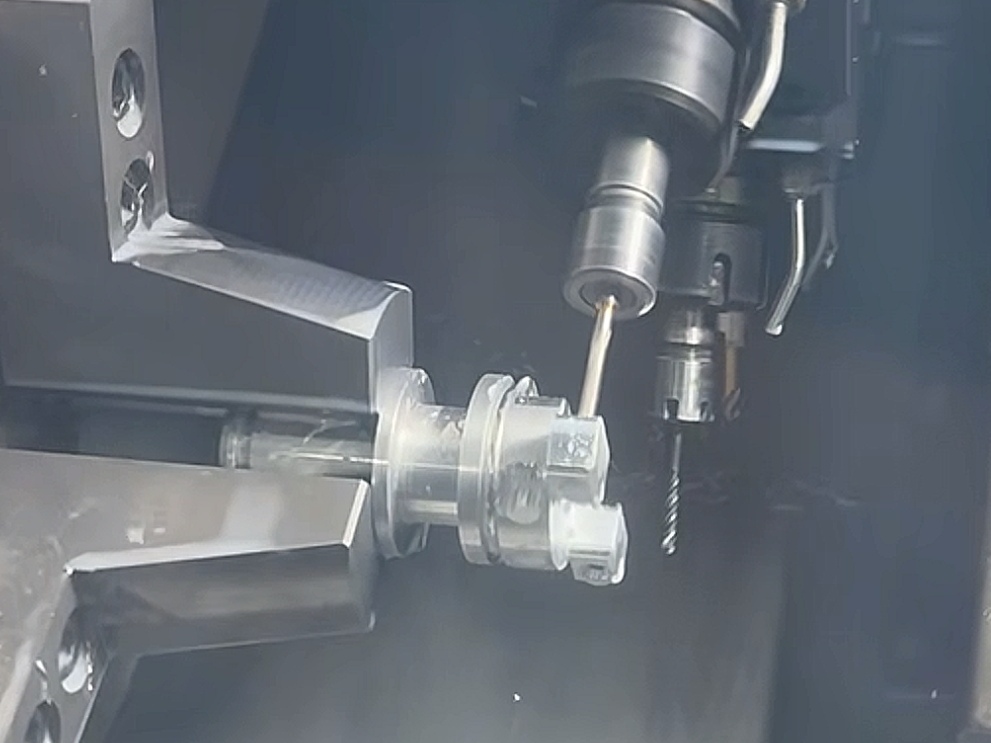
Mill-Turn Machining
Rotational aluminum parts with flats, cross holes, pockets, threads, and back-working in one coordinated cycle.
Explore service →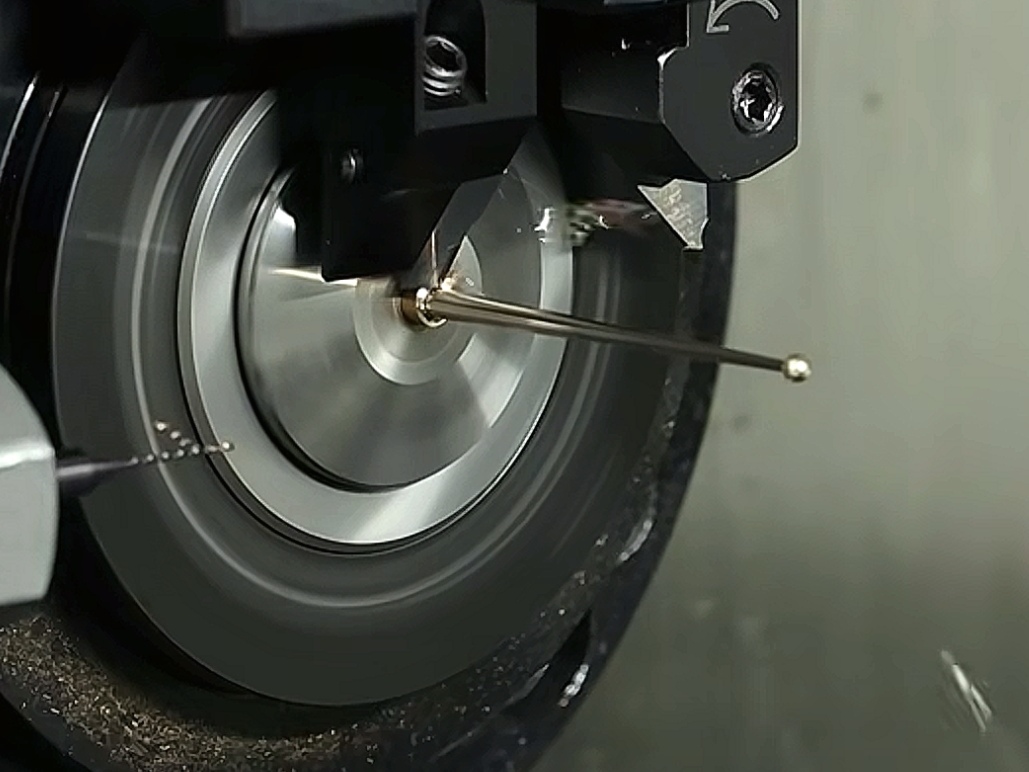
Swiss Machining
Small-diameter fittings, pins, inserts, connectors, and high-volume aluminum turned components.
Explore service →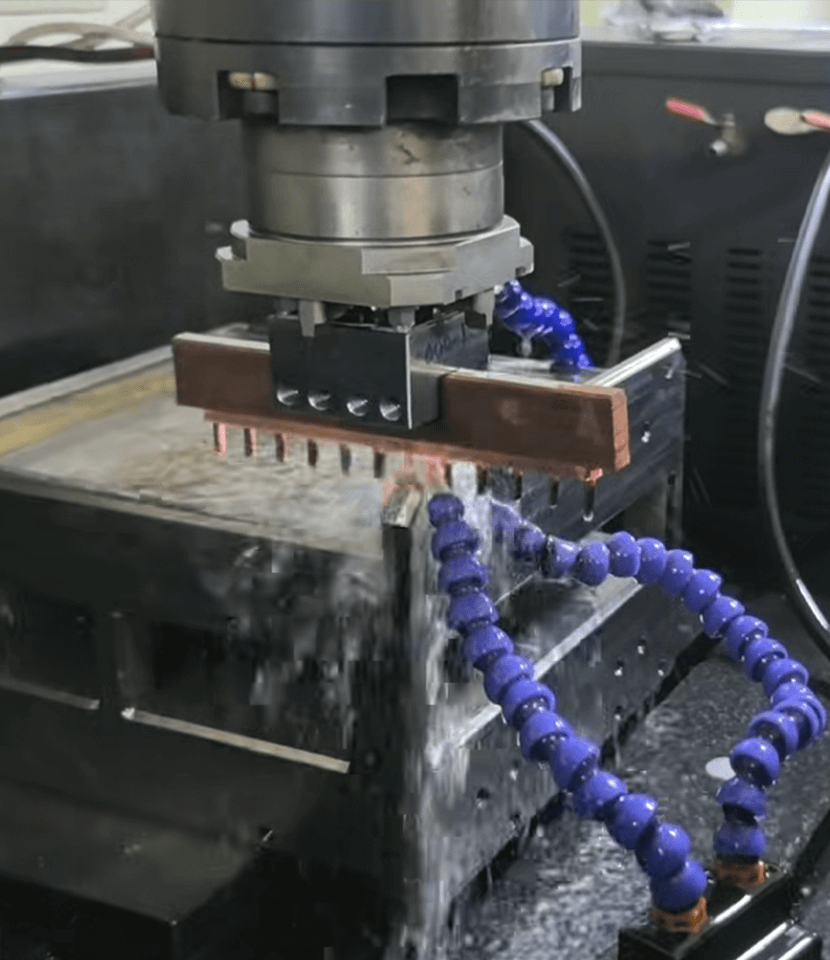
Electrical Discharge Machining
Selected conductive aluminum features that are inaccessible to conventional cutters or require specialized profiles.
Explore service →Aluminum Grades for CNC Machining
The international grade references are consolidated into one column for easier sourcing comparison. Machining behavior still varies with temper, thickness, product form, and governing standard.
| Aluminum grade | International cross-reference | Machining performance / behavior | Suitable applications |
|---|---|---|---|
| 2011-T3 / T8 | AA 2011 · EN AW-2011 · GB 2011 · JIS A2011 | Excellent chip breaking and high-speed turning; less suitable where welding or high corrosion resistance is required. | Fittings, fasteners, precision turned hardware |
| 2024-T3 / T351 | AA 2024 · EN AW-2024 · GB 2A12 (nearest common grade) · JIS A2024 | Machines cleanly but needs controlled clamping and corrosion protection; generally not selected for fusion welding. | Aerospace fittings, structural plates, fixtures |
| 5052-H32 | AA 5052 · EN AW-5052 · GB 5052 · JIS A5052 | Gummy chip behavior requires sharp tools and chip control; highly formable and readily weldable. | Housings, panels, marine and chemical parts |
| 5083-H111 / H116 | AA 5083 · EN AW-5083 · GB 5083 · JIS A5083 | Good machining with appropriate chip evacuation; strong welded performance and marine corrosion resistance. | Marine structures, vacuum parts, welded manifolds |
| 6061-T6 / T651 | AA 6061 · EN AW-6061 · GB 6061 · JIS A6061 | Stable, predictable, and broadly machinable; responds well to milling, turning, drilling, and anodizing. | Cold plates, manifolds, housings, brackets |
| 6063-T5 / T6 | AA 6063 · EN AW-6063 · GB 6063 · JIS A6063 | Good finish and anodizing response; softer tempers need sharp tools to control burrs and built-up edge. | Frames, optical mounts, cosmetic components |
| 6082-T6 / T651 | AA 6082 · EN AW-6082 · GB 6082 · JIS A6082 | Good machinability and dimensional response in stress-relieved plate; stronger than many 6xxx alternatives. | Machine structures, fixtures, frames, load-bearing parts |
| 7075-T6 / T651 | AA 7075 · EN AW-7075 · GB 7075 · JIS A7075 | Machines well and produces crisp features; requires attention to residual stress, corrosion protection, and thin-wall distortion. | Aerospace hardware, robotic joints, motorsport parts |
** Nominally corresponding grades are not automatically interchangeable. Please specify the governing standard, temper, product form, and certificate requirement; we verify chemistry and mechanical requirements before production.
Aluminum CNC Machining Tolerances and Part Sizes
Critical dimensions are reviewed against material condition, wall thickness, datum strategy, tool access, temperature, and inspection method.
| Capability | Reference value | Application note |
|---|---|---|
| Typical tolerance | ±0.025 mm | For controlled drawing dimensions |
| Precision features | ±0.01 mm | Subject to geometry and inspection review |
| Surface finish | Ra 0.8 μm | Achievable on accessible machined surfaces |
| 5-axis envelope | 600 × 600 × 500 mm | Complex multi-face aluminum parts |
| 3-axis travel | 1,000 × 600 × 600 mm | Plates, housings, and fixtures |
| Turning range | Ø3–300 mm | Pins, fittings, shafts, and sleeves |
| Geometric tolerance | ⏥ 0.02 mm | Typical position Ø0.03–0.05 mm |
| General tolerance | ISO 2768-mK | Unless the drawing specifies otherwise |
Surface Finishes for Aluminum CNC Machined Parts
Choose a finish by function first: corrosion, wear, appearance, conductivity, or cleanability. Coating thickness and masking are defined before machining when tolerances are affected.
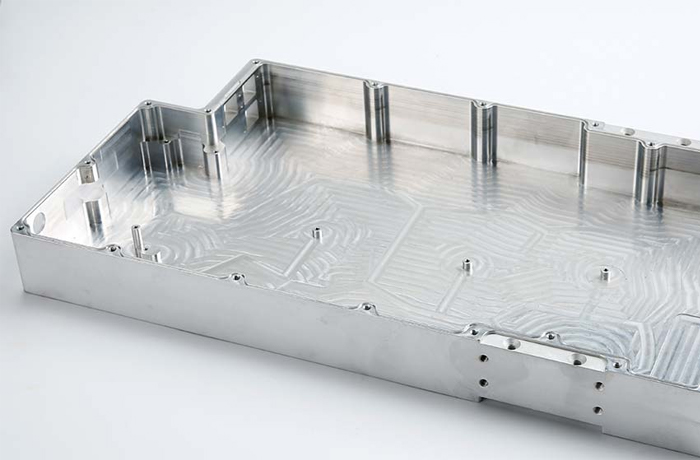
As machined
Controlled tool marks with standard deburring; Ra 1.6–0.8 μm is practical on accessible geometry.
No buildup. Deburring may soften very small edges.
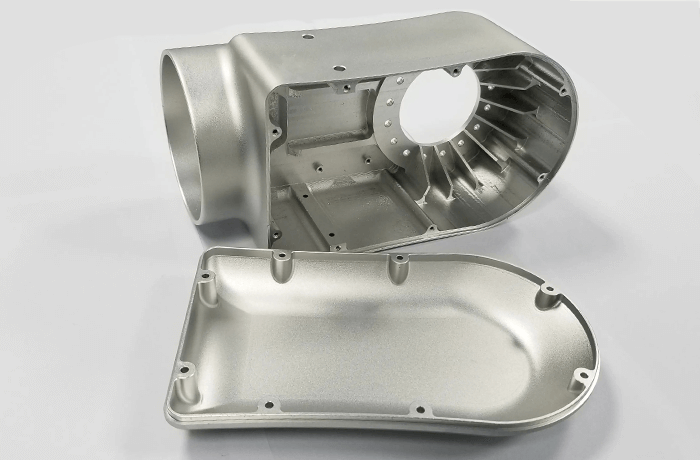
Bead blasting
Uniform matte texture that reduces directional machining marks, often used before anodizing.
Minimal. Normally negligible; protect sharp edges and precision surfaces.
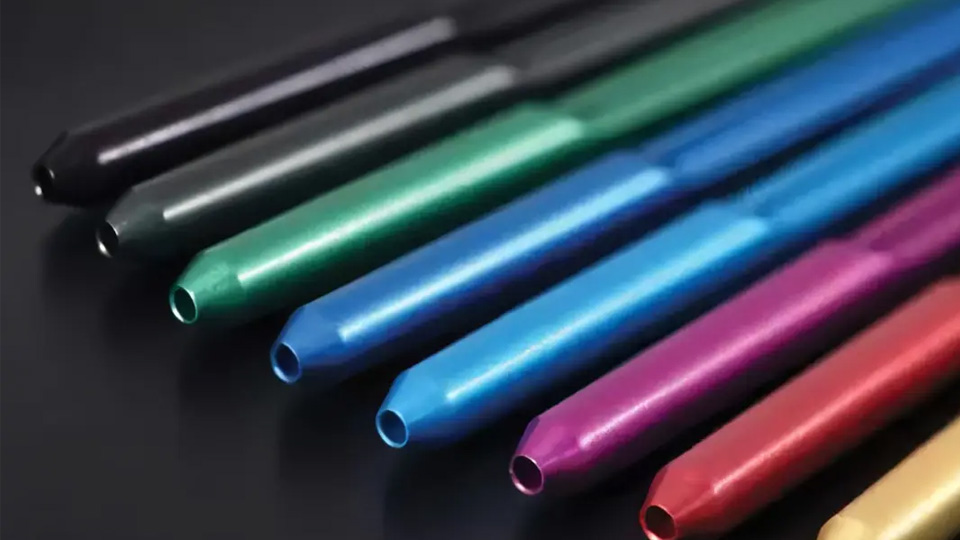
Type II anodizing
Corrosion-resistant oxide finish with clear, black, grey, red, blue, and other color options.
Allow for buildup. Typically 5–25 μm total coating; mask critical fits and threads.
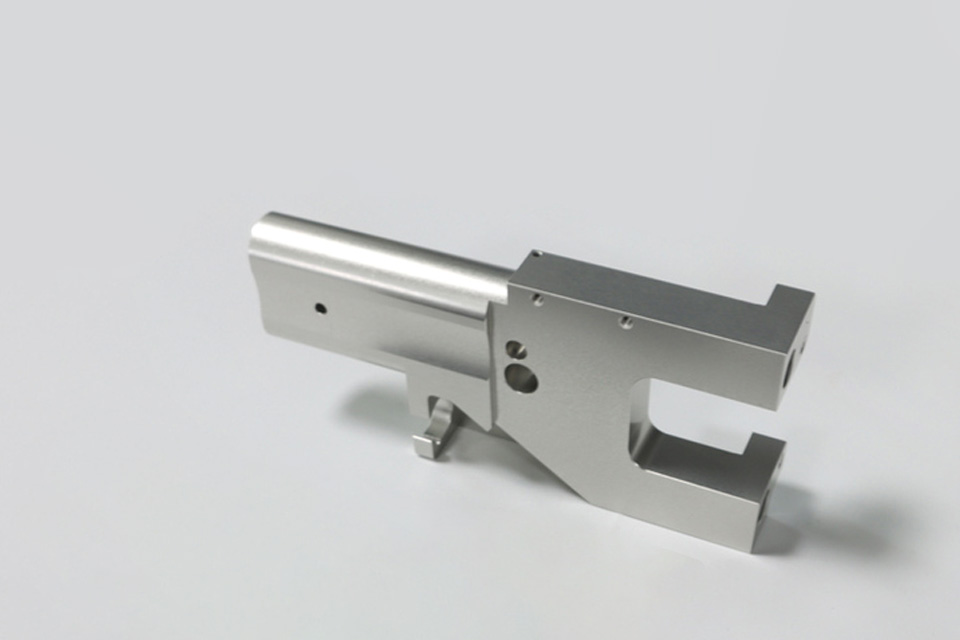
Type III hard anodizing
Hard, wear-resistant oxide for sliding surfaces and demanding industrial service.
Allow for buildup. Often 25–50+ μm; machining allowance is required on close fits.
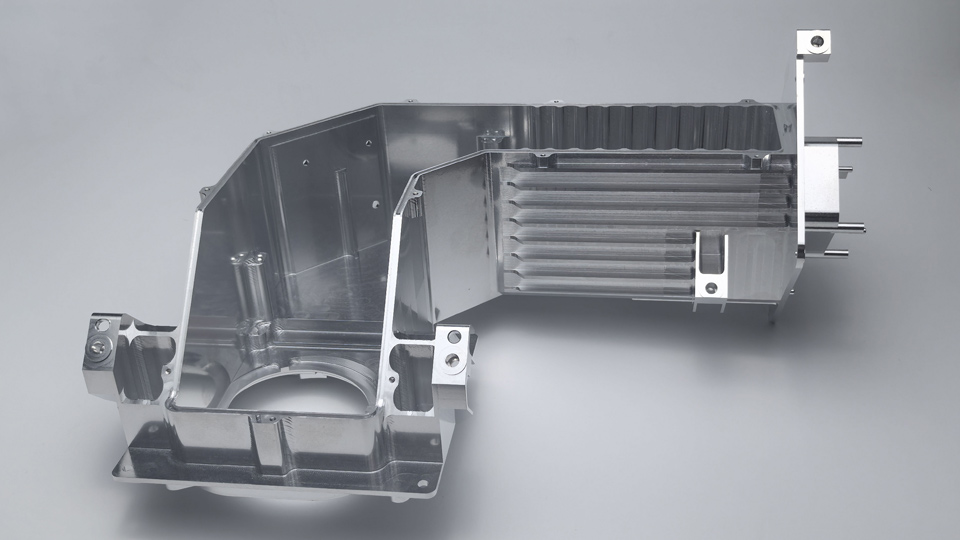
Chemical conversion
Thin corrosion protection and a conductive base for paint or bonding.
Minimal. Very thin conversion layer with little dimensional effect.
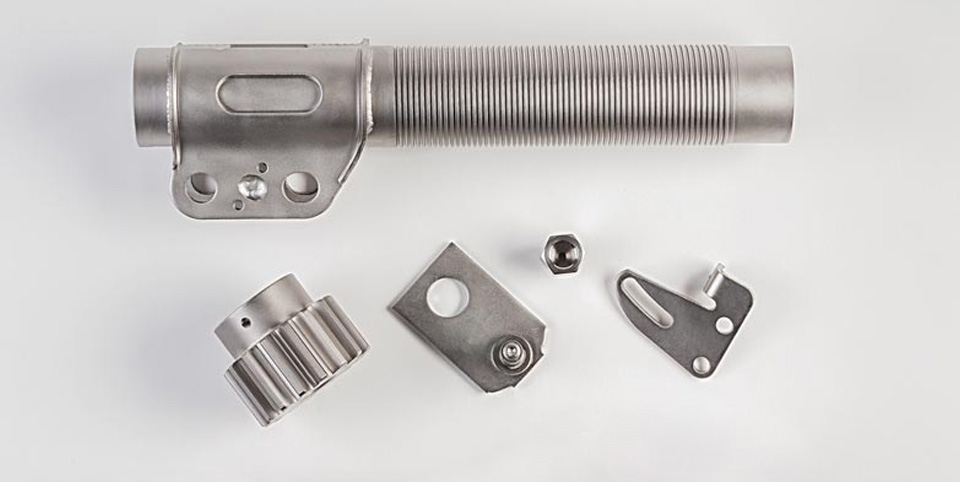
Electroless nickel
Uniform metallic coating for wear and corrosion resistance, including complex geometry.
Allow for buildup. Commonly 5–25 μm per surface; include in bore and thread calculations.
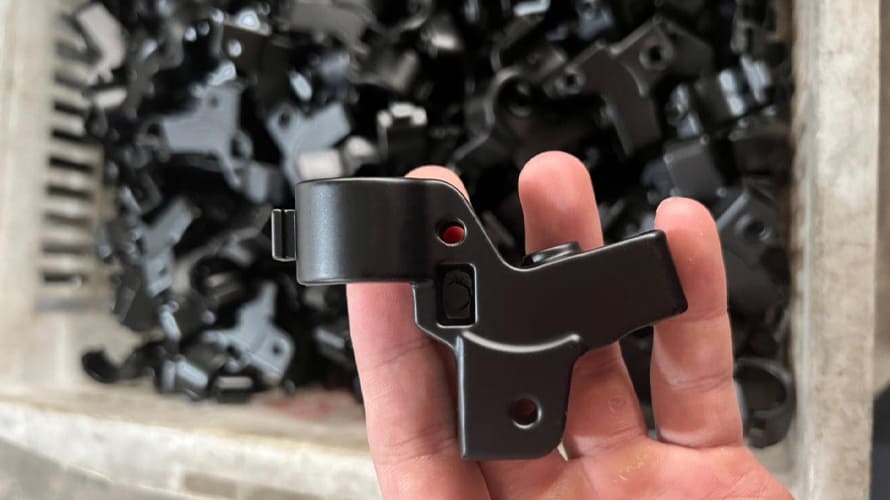
Powder coating
Durable colored coating for enclosures, frames, panels, and exposed components.
Mask critical areas. Typical film is 60–120 μm; precision interfaces should remain uncoated.
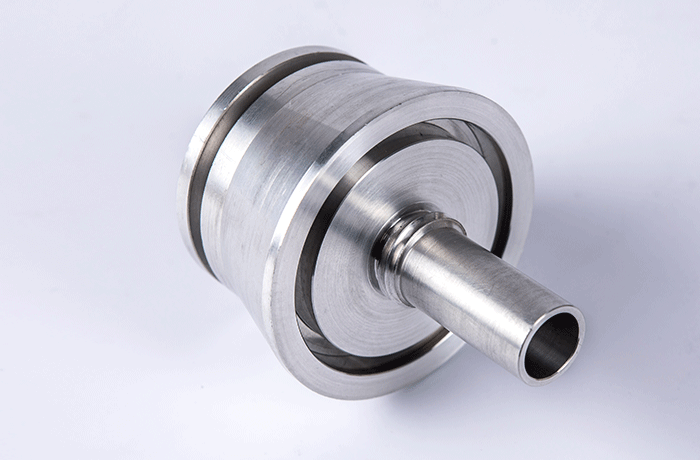
Polishing & brushing
Controlled reflectivity or directional cosmetic grain before final protection.
Removes material. Protect flatness, wall thickness, edges, and dimensional features.
Stress Relief and Distortion Control in Aluminum CNC Machining
Aluminum stress relief is not a single universal cycle. Alloy, temper, plate or extrusion condition, prior processing, dimensional risk, and required final properties determine the correct route.
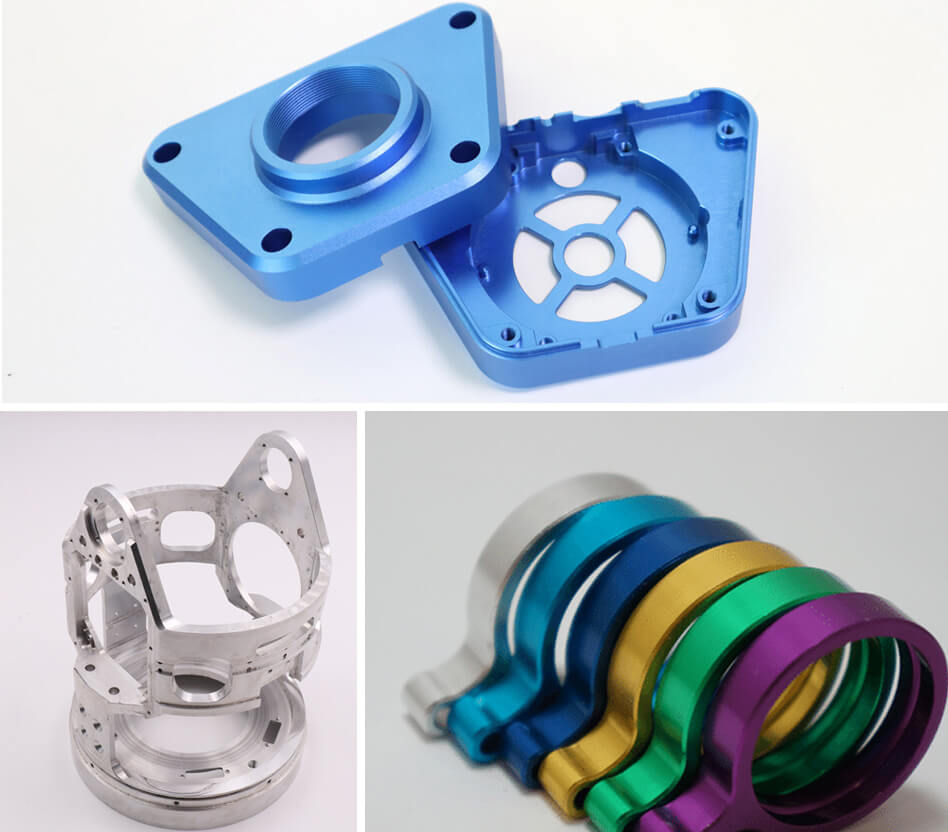
Stabilized stock selection
We start with the correct temper and, for distortion-sensitive plates, can recommend stress-relieved plate such as T651/T6511 condition where available.
Thermal stress relief
A controlled thermal cycle may be applied to suitable alloys and tempers before final machining. Temperature, soak, cooling, and resulting properties must be agreed for the exact specification.
Rough-machine, relax, finish
Heavy stock is removed symmetrically, the part is allowed to stabilize—or receives an approved intermediate treatment—then critical datums and thin walls are finish machined.
Process-based distortion control
Balanced toolpaths, low-stress workholding, staged unclamping, sharp tooling, controlled heat, and inspection between operations reduce movement without changing the specified temper.
Aluminum CNC Machining Project Examples
Examples of how material selection, process planning, finishing, and inspection come together for real component types.
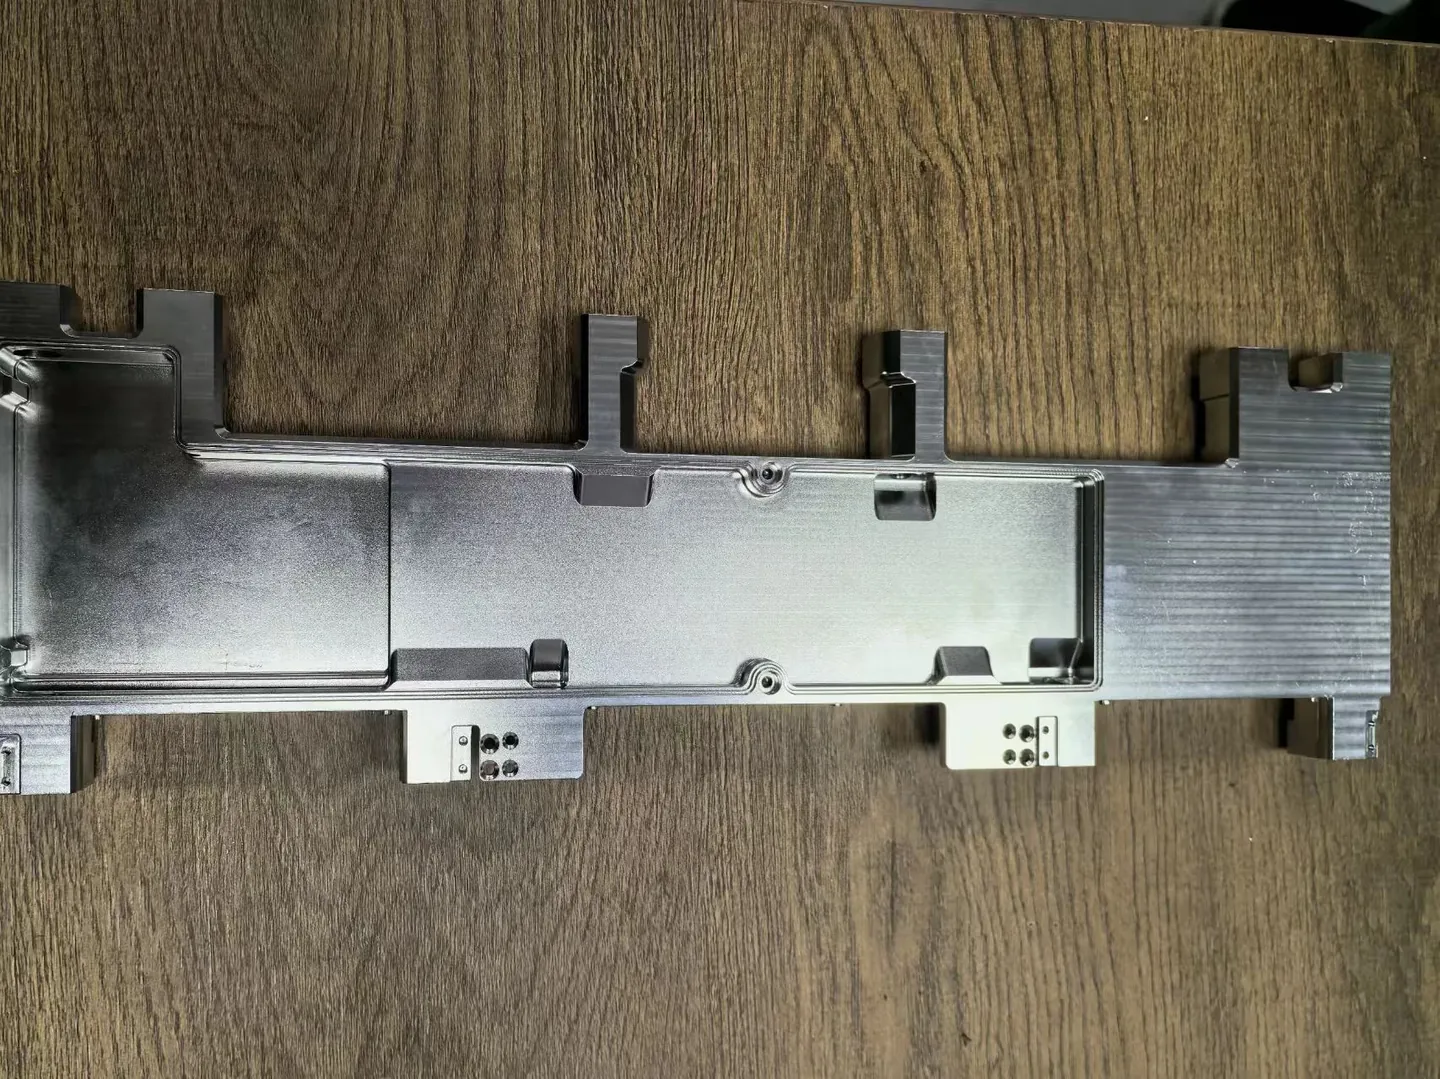
Liquid Cooling Cold Plate
- Alloy
- 6061-T6 / T651
- Process
- 5-axis milling, joining route, leak testing
Machined channels, sealing lands, port geometry, flatness control, and anodizing coordinated as one production plan.
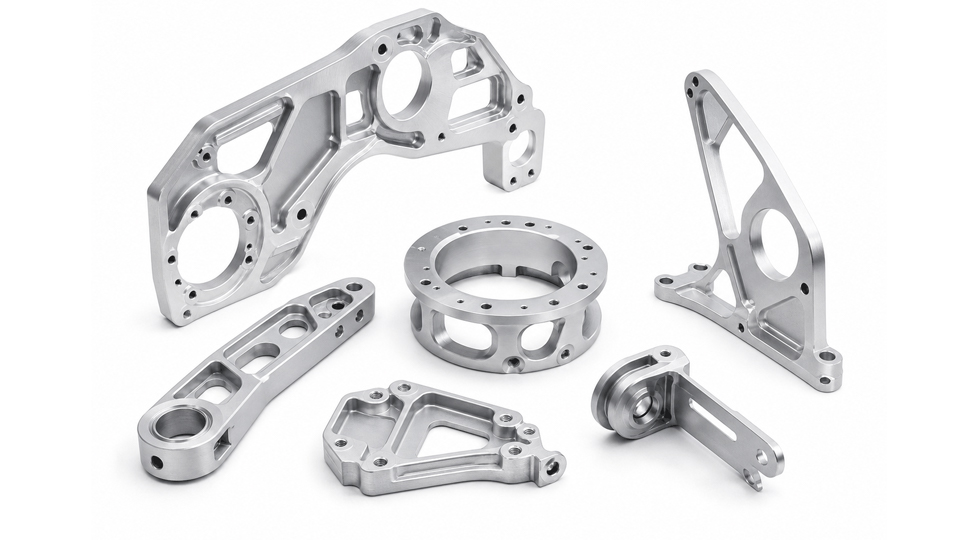
Robotic Joint Housing
- Alloy
- 7075-T651
- Process
- 5-axis machining, hard anodizing, CMM inspection
High stiffness at low mass with controlled bearing bores, cross-face position, mounting datums, and protected wear surfaces.
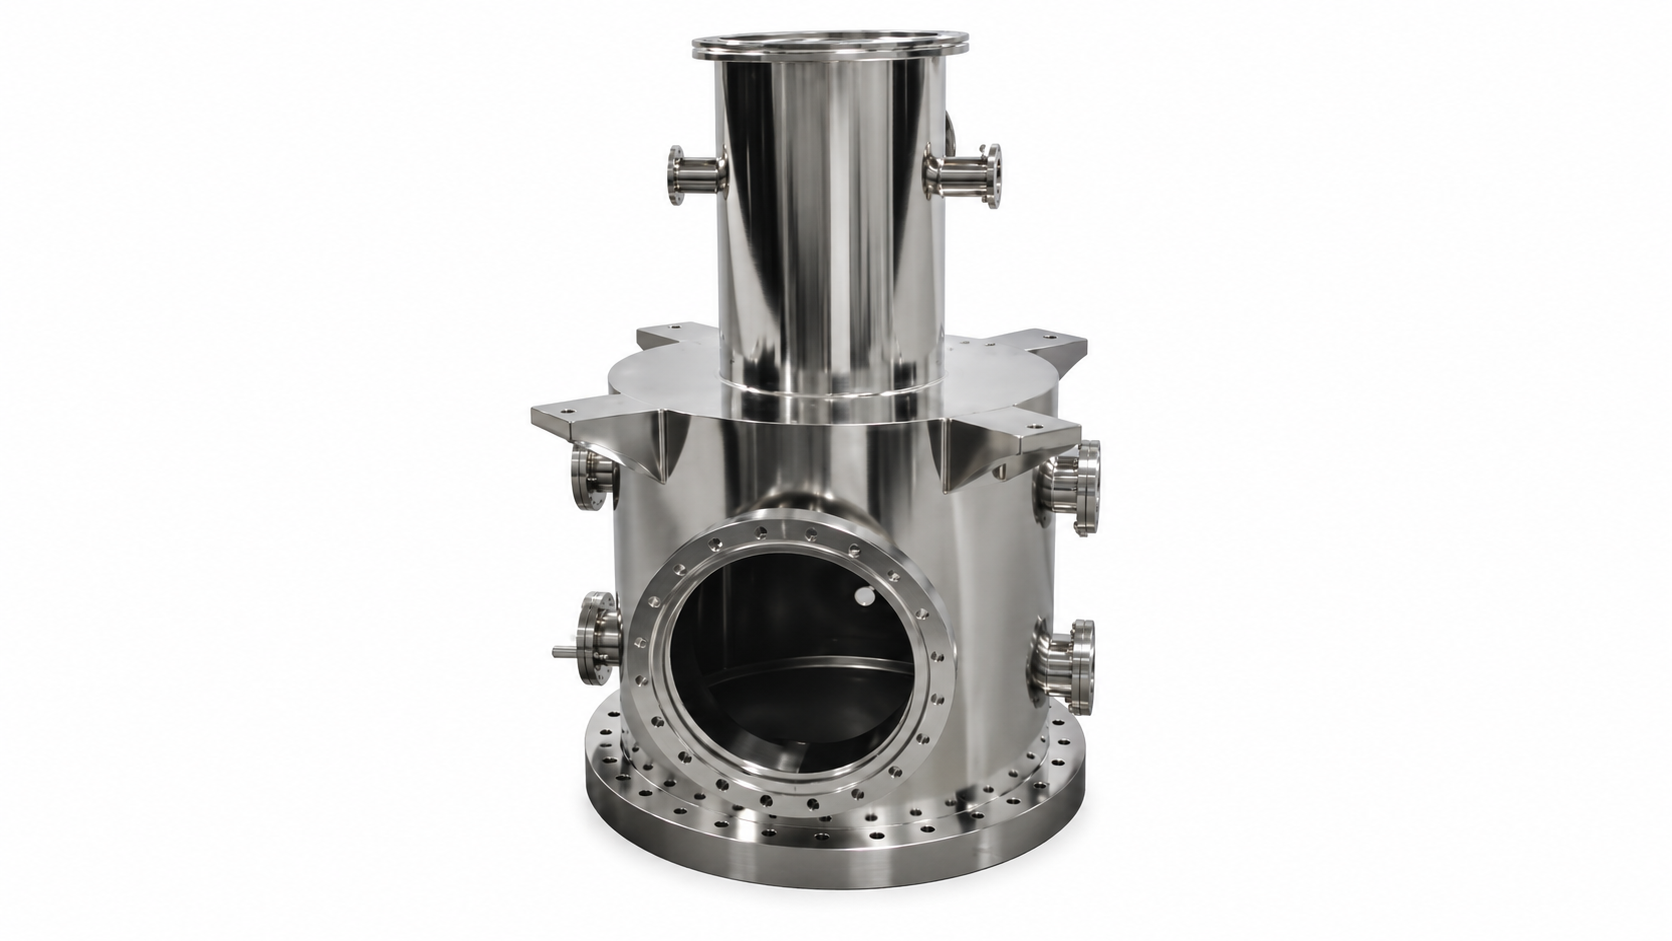
Semiconductor Equipment Manifold
- Alloy
- 6061-T6
- Process
- Multi-axis milling, precision cleaning, conversion coating
Deep passages, intersecting ports, sealing faces, and tight positional relationships verified before final cleaning.
Quality Control for Aluminum CNC Machined Parts
Inspection is planned from the drawing rather than added after machining. We identify datum access, measurement uncertainty, coating state, sampling frequency, and required records before production.
Learn about our quality systemIncoming material control
Alloy, temper, product form, heat or lot identification, and requested mill certificates are checked before release.
First article inspection
Critical dimensions, datum relationships, threads, surface finish, and visual requirements are verified before batch production.
In-process verification
Machine probing, calibrated gauges, height measurement, and scheduled checks monitor tool wear and dimensional drift.
Final dimensional inspection
CMM, optical, contour, roughness, thread, and conventional measurements are selected around drawing risk.
Available documentation
FAI report, full dimensional report, CMM report, material certificate, finish certificate, heat-treatment certificate, and Certificate of Conformance.
Lot and repeat-order control
Approved programs, fixtures, inspection plans, revision status, and traceability records support consistent repeat production.
Our Aluminum CNC Machining Workflow
A clear five-stage workflow carries the project from engineering review through controlled processing, final inspection, documentation, and shipment.
Upload files
Send the 3D CAD model and 2D drawing with alloy, temper, quantity, finish, critical tolerances, cosmetic zones, and documentation needs.
Quote and manufacturability analysis
We review material condition, geometry, tool access, thin walls, datum logic, coating allowance, inspection access, lead time, and cost.
Machining and first article inspection
Material is released, setups and tooling are controlled, and the first completed part is inspected before the remaining quantity proceeds.
Heat treatment and post-processing
Approved stress relief, deburring, blasting, anodizing, plating, coating, marking, cleaning, and other secondary operations are coordinated.
Final inspection and shipping
Final dimensions, finish, appearance, documentation, cleaning, and packaging are verified before protected shipment.
Aluminum CNC Machining FAQs
What is the best aluminum alloy for CNC machining?
6061-T6 is the most common general-purpose choice because it balances machinability, strength, corrosion resistance, availability, and anodizing response. Use 7075 for higher strength, 2024 for fatigue-critical structural applications, 5052 or 5083 for corrosion resistance, and 2011 for high-speed precision turning. The final choice depends on load, environment, finish, geometry, and certification requirements.
What tolerances can your aluminum CNC machining service hold?
A typical machining tolerance is ±0.025 mm, while selected critical features may be held to ±0.01 mm when size, geometry, datum structure, material condition, and inspection access permit. We confirm achievable tolerances during drawing review.
Can aluminum parts be anodized after machining?
Yes. We coordinate alloy selection, surface preparation, masking, rack marks, color expectations, coating thickness, and dimensional allowance before machining. Color and appearance can vary with alloy, temper, surface texture, and batch.
Discuss Your Aluminum CNC Machining Project
Send us your drawing, material, quantity, and quality requirements.
We’ll help define the next step.