
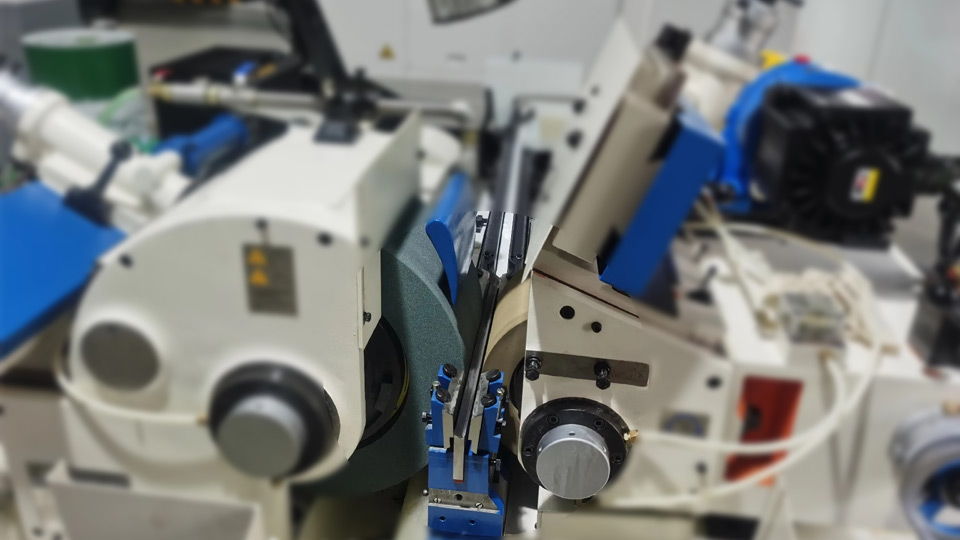
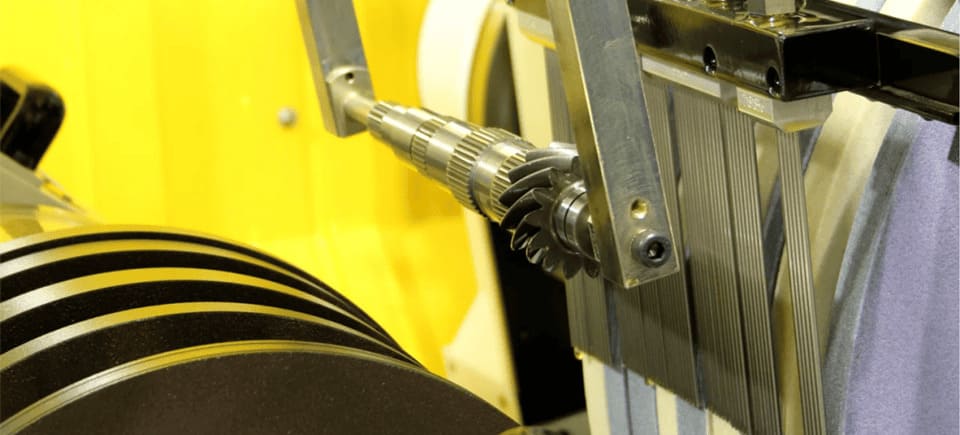
CNC Grinding Services
Achieve demanding size, form, and surface-finish requirements on hardened and high-wear components. We review every drawing to match the process, workholding, tooling, and inspection plan to the part rather than forcing the design into a standard route.
CNC Grinding Capabilities
We support development builds, validation lots, and repeat production with a documented process route. We treat grinding as a controlled finishing operation rather than a substitute for efficient rough machining. We plan stock allowance, heat treatment sequence, wheel specification, dressing, coolant, and measurement intervals around the final requirements for size, form, and surface roughness.
- Grinding types
- Surface, OD, ID, centerless
- Diameter range
- Ø2 to Ø300 mm
- Precision size
- Down to ±0.003 mm
- Surface finish
- Down to Ra 0.1 μm
- Supported materials
- 30+ Grades
- Surface finishes
- 9+ Options
- Quality system
- ISO 9001
- Inspection reporting
- CMM Reports
Choosing the Right Process for CNC Grinding
Not every component needs the most advanced process. Geometry, feature access, tolerance relationships, material, and production cost should determine the route.
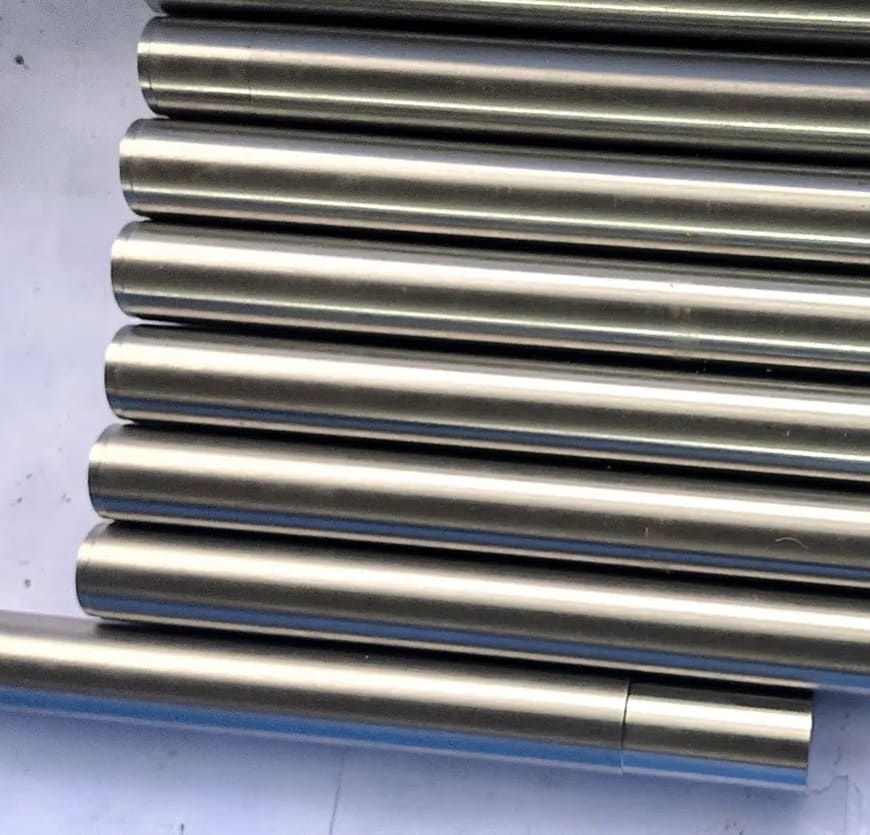
Why Use a CNC Grinding Service?
CNC grinding adds the most value when final size, form, and surface condition directly influence fit, sealing, bearing life, or motion quality. We select the grinding route around the functional feature and the condition of the material.
Control final size and form
Grinding removes a small, controlled stock allowance after machining or heat treatment to achieve demanding diameter, thickness, flatness, roundness, and runout requirements.
Finish hardened materials
Abrasive cutting can finish hardened steel, tool steel, carbide, and wear-resistant alloys after thermal processing, when conventional cutting becomes inefficient.
Improve functional surfaces
Controlled wheel selection and dressing produce low-roughness bearing seats, seal faces, guide surfaces, and sliding interfaces that directly affect assembly performance.
Correct heat-treatment movement
Planned grinding allowance lets us restore critical geometry after distortion from hardening, aging, or other thermal processes.
Support repeatable fits
Process control and staged measurement help maintain shafts, bores, sleeves, plates, and mating surfaces across prototype and repeat production quantities.
Match the process to the feature
Surface, OD, ID, centerless, profile, lapping, and superfinishing routes are selected around geometry, material condition, access, and the required result.
How We Control CNC Grinding Risk
Grinding accuracy depends on the complete process: stock allowance, material condition, wheel specification, workholding, coolant, dressing, thermal stability, and measurement must work together.
Grinding allowance and sequence
We coordinate rough machining, heat treatment, stress relief, and final stock allowance so grinding removes enough material without adding unnecessary cycle time.
Wheel and dressing selection
Abrasive type, grit, grade, bond, structure, speed, and dressing frequency are matched to the material, contact area, removal rate, and finish requirement.
Thermal control
Coolant delivery, wheel sharpness, feed, spark-out, and staged measurement are controlled to limit burn, cracking, thermal growth, and size drift.
Workholding and support
Centers, chucks, magnetic tables, fixtures, steady support, and centerless blade geometry are selected to protect roundness, straightness, flatness, and part stability.
Surface-integrity review
We evaluate grinding marks, chatter, edge condition, burn risk, residual stress, and any lapping or superfinishing needed on functional surfaces.
Temperature-stable inspection
Size, form, runout, flatness, parallelism, and roughness are verified with calibrated equipment after suitable temperature stabilization.
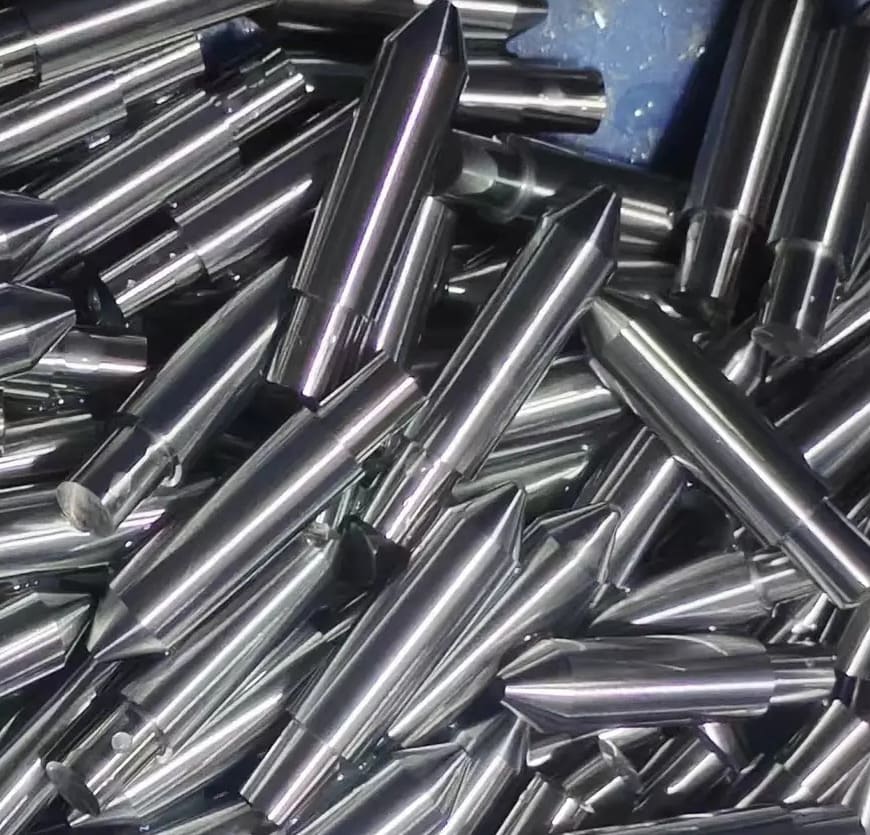
What is CNC Grinding?
CNC grinding uses a controlled abrasive wheel to remove small amounts of material with high dimensional accuracy. Processes include surface, cylindrical, internal, and centerless grinding.
Grinding is commonly used after heat treatment to establish final diameter, flatness, roundness, parallelism, and low-roughness functional surfaces.
We treat grinding as a controlled finishing operation rather than a substitute for efficient rough machining. We plan stock allowance, heat treatment sequence, wheel specification, dressing, coolant, and measurement intervals around the final requirements for size, form, and surface roughness.
When should you choose CNC Grinding?
Choose CNC grinding when final size, roundness, flatness, parallelism, or surface roughness cannot be held economically by turning or milling. It is commonly specified after heat treatment because grinding can establish accurate functional surfaces on hardened parts.
Turning and milling remain more productive for bulk material removal. A cost-effective route usually leaves controlled grinding allowance, completes heat treatment, and then grinds only the critical surfaces that require micron-level accuracy or low roughness.
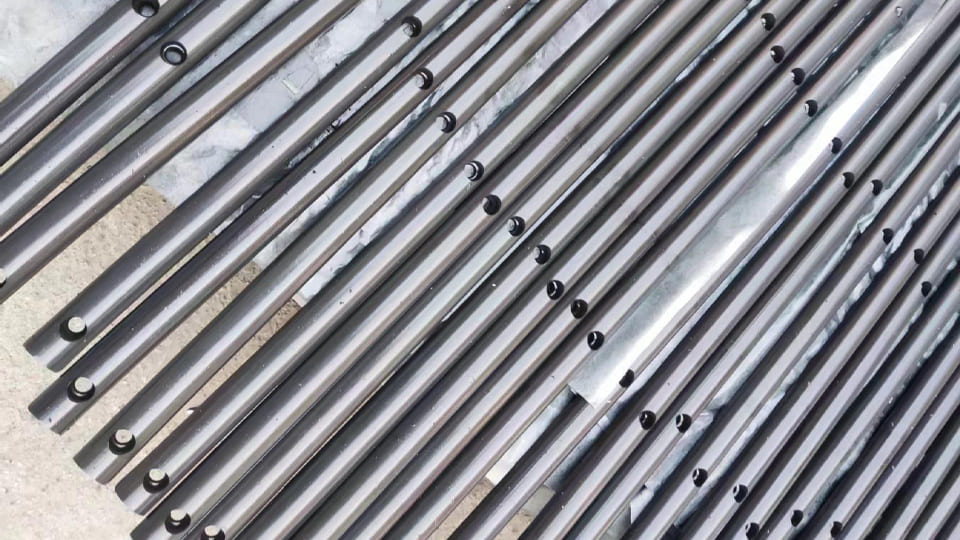
Custom Parts Made with CNC Grinding
CNC grinding is used where the finished diameter, form, or surface condition controls fit and function. It is especially relevant to shafts, bearing journals, and hardened tooling faces after rough machining or heat treatment; each part needs a defined grinding allowance.
Precision ground shafts and pins
Straight cylindrical components suit external or centerless grinding when size, roundness, and surface finish govern their fit. Stock allowance and support are chosen around diameter and length.
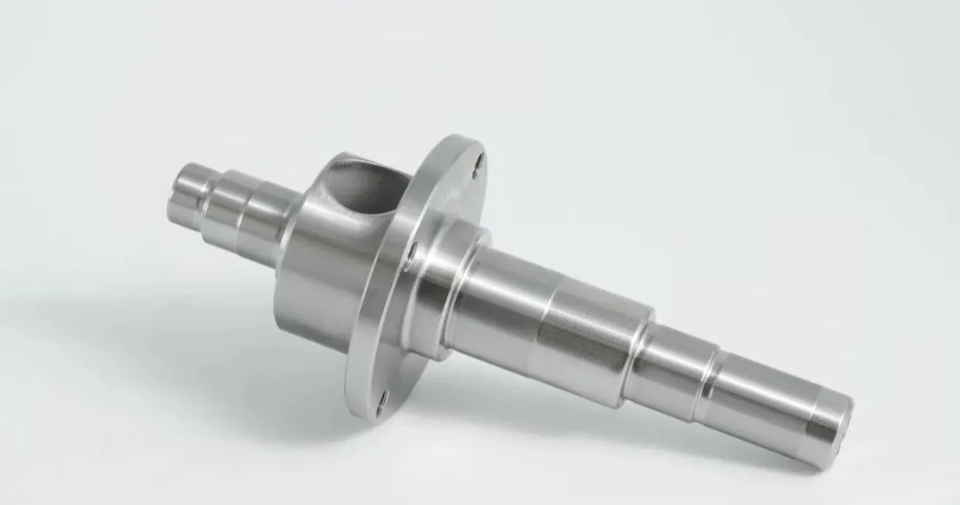
Stepped bearing journals
Bearing seats and shoulders on stepped shafts need controlled diameter, runout, and axial relationships. Grinding targets these functional surfaces after the part reaches its required material condition.
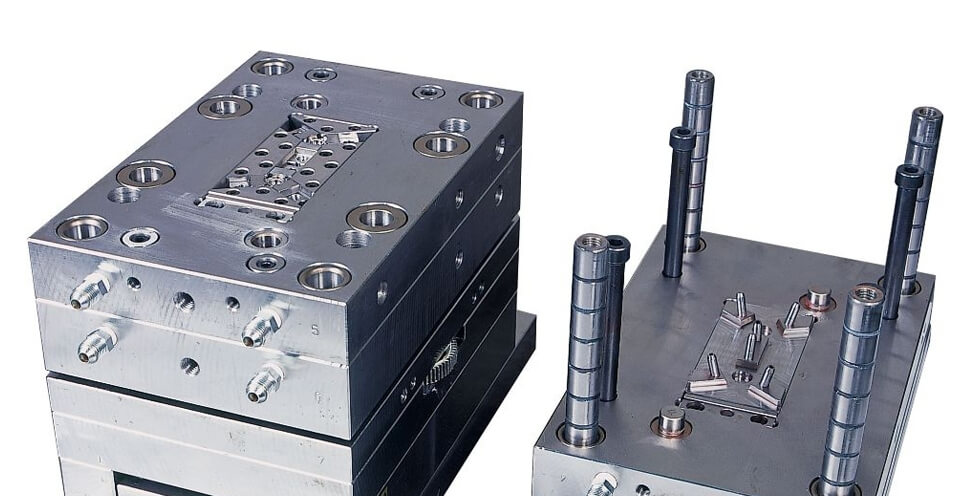
Ground mold and die plates
Mold and die sets depend on flat datum faces, mating planes, and consistent plate thickness. Surface grinding finishes these reference surfaces; cavities and internal profiles use their own machining routes.
Need a similar part? Share your drawing and quantity for a manufacturing quote.
Get QuoteMaterials for CNC Grinding
We evaluate material strength, dimensional stability, tool wear, achievable finish, corrosion resistance, certification needs, and lead time together. We also review how heat, residual stress, thin walls, and any post-machining treatment may change the finished dimensions.
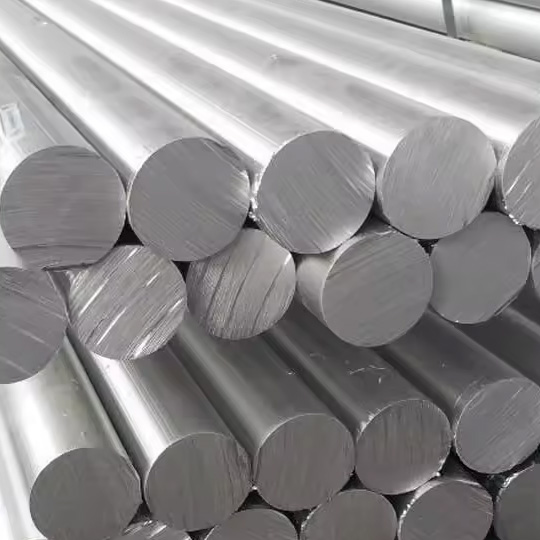
6061-T6
Common grades: 6061, 6082, 7075, 2024
We use 6061-T6 for many housings, cold plates, fixtures, and structural parts because it combines reliable machinability, moderate strength, corrosion resistance, and predictable anodizing response.
- Compressive strength
- ≈276 MPa
- Yield strength
- ≈276 MPa
- Density
- 2.70 g/cm³
- Elongation
- ≈12%
** Typical reference values for 6061-T6; condition, specification, temperature, and supplier data can change final properties.
View details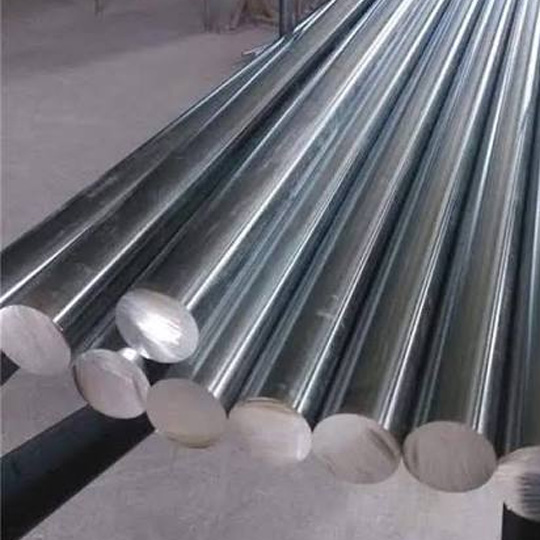
304 Stainless Steel
Common grades: 303, 304, 316, 316L, 17-4PH
We commonly select 304 when corrosion resistance, cleanability, weldability, and general mechanical performance are more important than the fastest cutting cycle.
- Compressive strength
- ≈215 MPa
- Yield strength
- ≈215 MPa
- Density
- 8.00 g/cm³
- Elongation
- ≈40%
** Typical reference values for 304 Stainless Steel; condition, specification, temperature, and supplier data can change final properties.
View details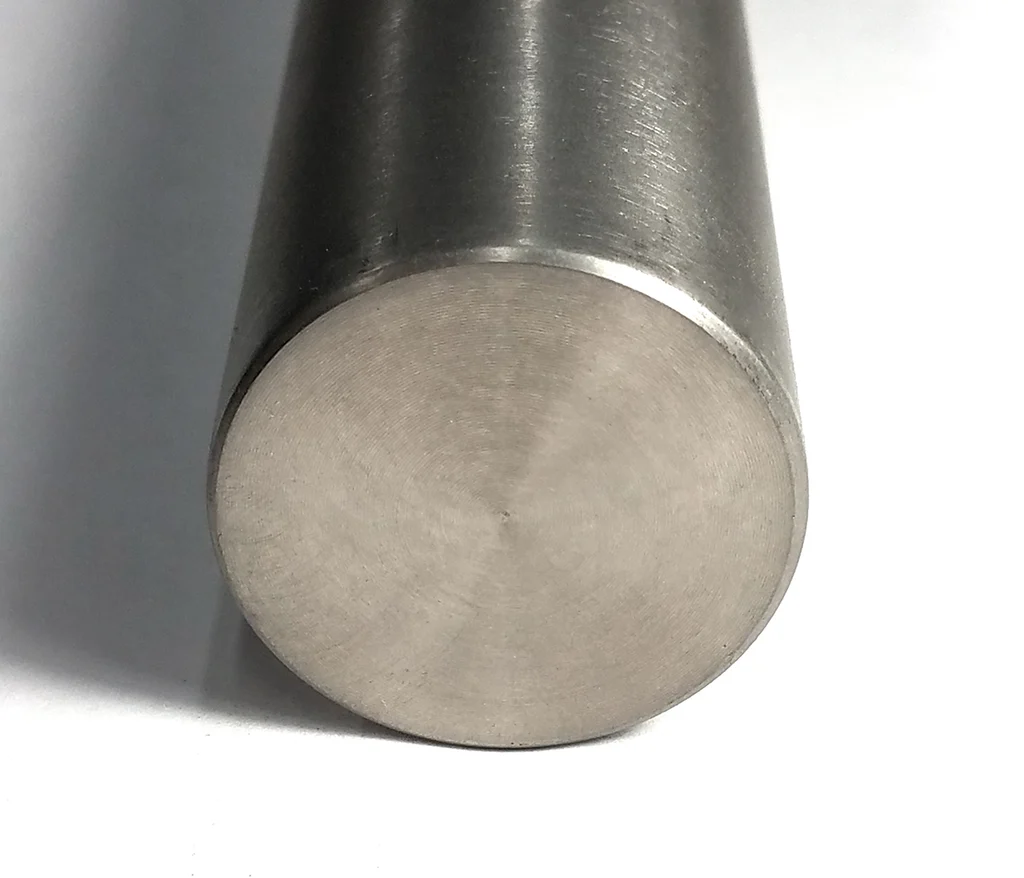
Grade 5 / Ti-6Al-4V
Common grades: Grade 2, Grade 5
We use Grade 5 titanium for high-strength, low-mass components. Its low thermal conductivity and springback require rigid setups, controlled tool engagement, and careful heat management.
- Compressive strength
- ≈970 MPa
- Yield strength
- ≈880 MPa
- Density
- 4.43 g/cm³
- Elongation
- ≈14%
** Typical reference values for Grade 5 / Ti-6Al-4V; condition, specification, temperature, and supplier data can change final properties.
View details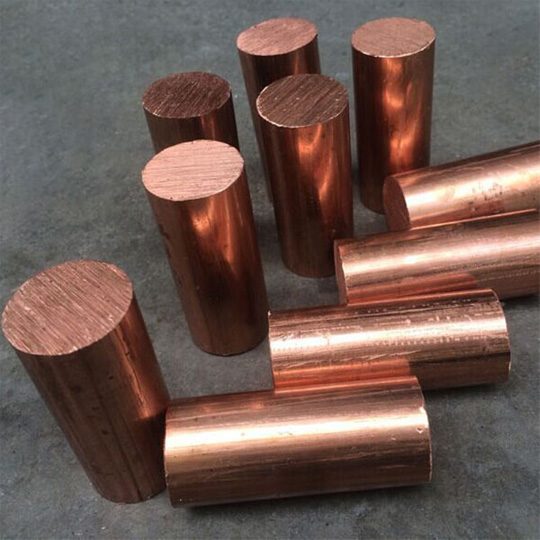
C360 Free-Cutting Brass
Common grades: C101, C110, C360, H59, H62
We use C360 for fittings, connector bodies, and precision hardware because it machines cleanly, supports fine threads, and provides useful conductivity and corrosion resistance.
- Compressive strength
- ≈310 MPa
- Yield strength
- ≈124 MPa
- Density
- 8.49 g/cm³
- Elongation
- ≈18%
** Typical reference values for C360 Free-Cutting Brass; condition, specification, temperature, and supplier data can change final properties.
View details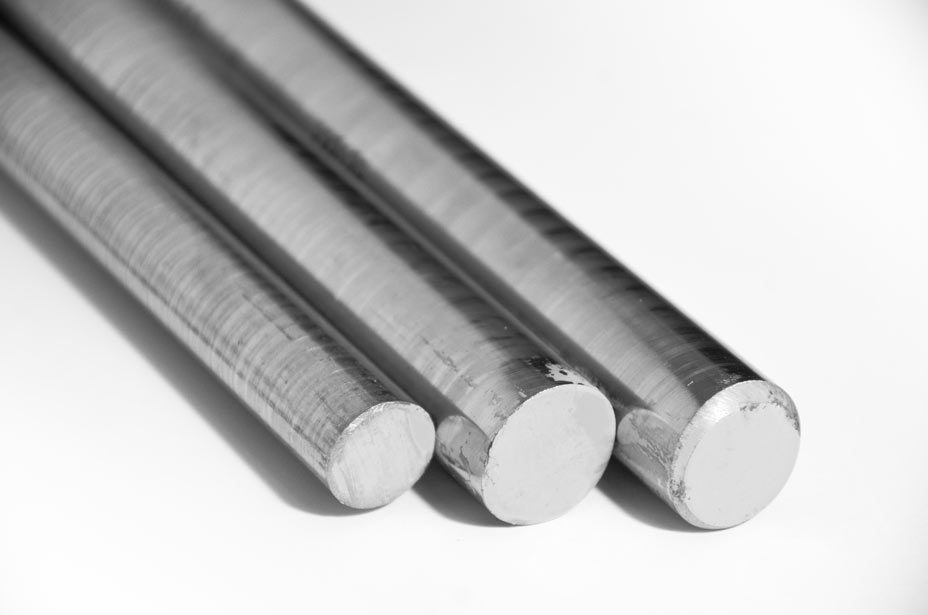
D2 Tool Steel, Hardened
Common grades: D2, H13, A2, SKD11
We use D2 for wear components, punches, dies, and tooling that need high hardness and dimensional stability. Machining and grinding routes depend strongly on the selected heat-treatment condition.
- Compressive strength
- ≈2,200 MPa
- Yield strength
- ≈1,650 MPa
- Density
- 7.70 g/cm³
- Elongation
- <1%
** Typical reference values for D2 Tool Steel, Hardened; condition, specification, temperature, and supplier data can change final properties.
View details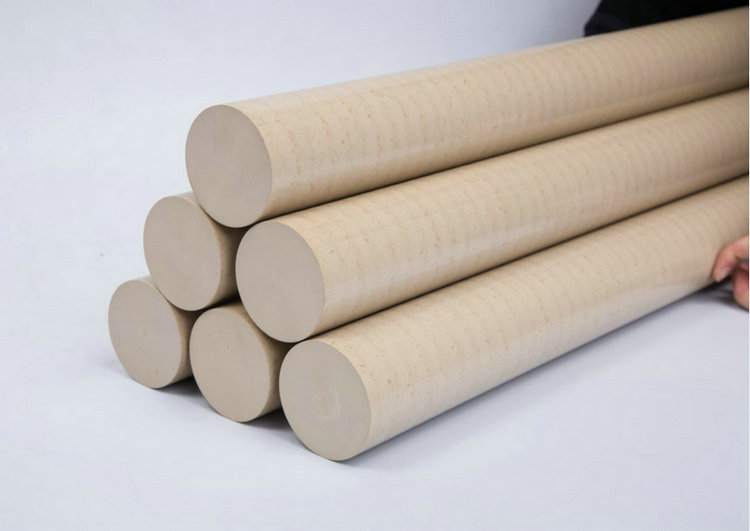
Unfilled PEEK
Common grades: PEEK, POM, PTFE, Nylon, PC
We use unfilled PEEK for insulating, low-mass, chemical-resistant, and high-temperature components. Tool sharpness, clamping force, heat, and moisture conditioning are controlled to limit distortion.
- Compressive strength
- ≈125 MPa
- Yield strength
- ≈100 MPa
- Density
- 1.30 g/cm³
- Elongation
- ≈20%
** Typical reference values for Unfilled PEEK; condition, specification, temperature, and supplier data can change final properties.
View detailsCNC Grinding Tolerances and Surface Roughness
Values are practical reference ranges. Drawing review confirms achievable tolerance for each material, feature size, and production volume.
| Feature | Typical | Precision option |
|---|---|---|
| Diameter / thickness | ±0.005 mm | ±0.003 mm |
| Flatness | 0.01 mm | 0.003 mm |
| Roundness | 0.005 mm | 0.002 mm |
| Surface finish | Ra 0.4 μm | Ra 0.1 μm |
Have critical tolerances? Send your drawing so we can review feasibility and pricing.
Get QuoteFinishing Options for CNC Grinding
We select finishing around corrosion resistance, wear, appearance, conductivity, cleanliness, and identification requirements. We also account for coating thickness, masking, sealing faces, and whether drawing tolerances apply before or after treatment.
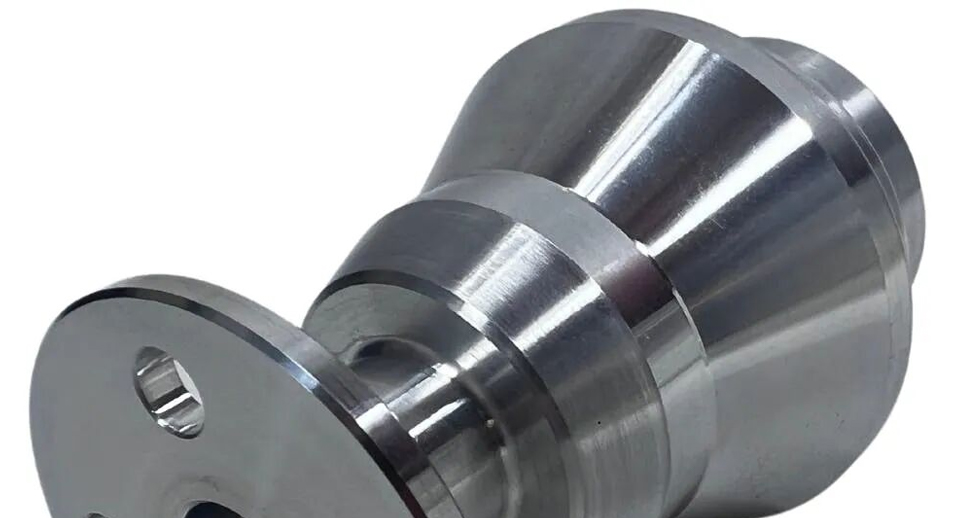
Precision ground
Produces controlled geometry and low roughness on functional surfaces.
Specifications
- Materials
- Hardened steel, stainless steel
- Colors
- Natural material color
- Compatible processes
- Heat treatment, lapping, superfinishing
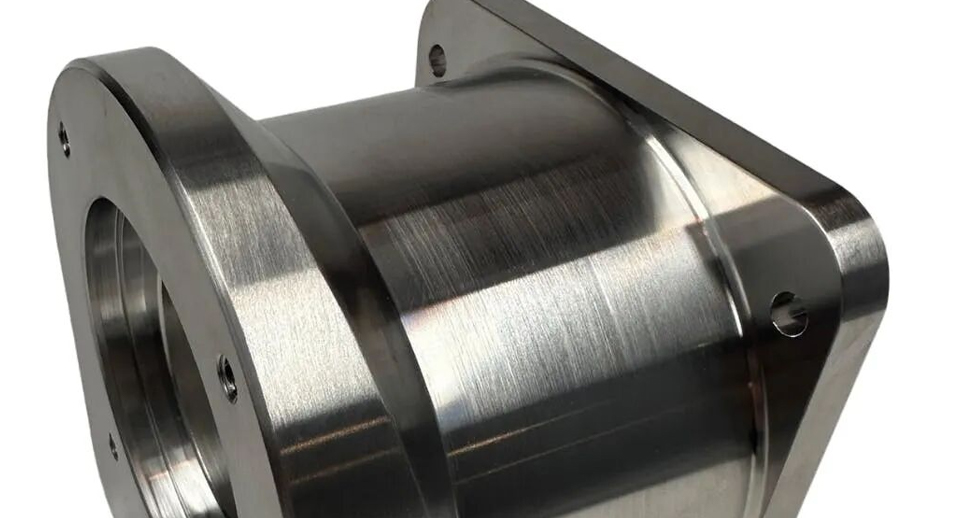
Superfinishing
Further reduces roughness after grinding for bearing and sliding surfaces.
Specifications
- Materials
- Hardened steel and bearing alloys
- Colors
- Natural bright finish
- Compatible processes
- Grinding, lapping, polishing
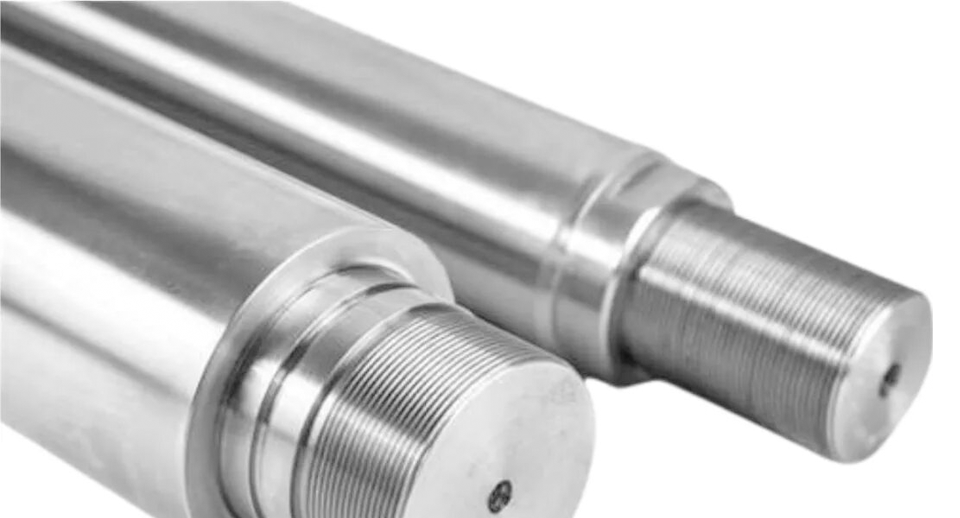
Lapping
Improves flatness and finish on sealing or precision mating faces.
Specifications
- Materials
- Metals
- Colors
- Natural material color
- Compatible processes
- Grinding, polishing, passivation
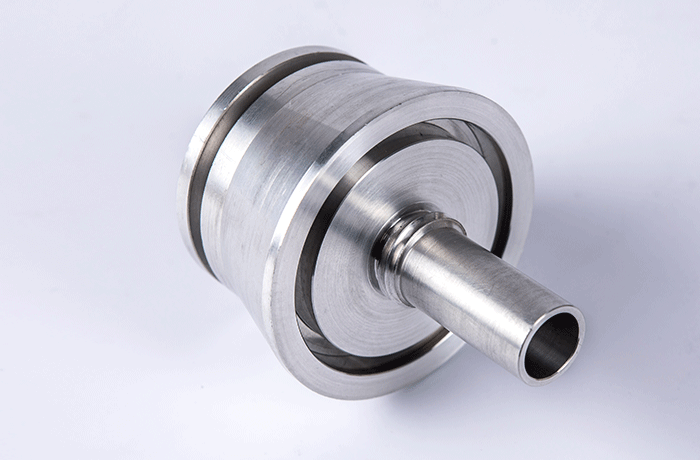
Polishing
Mechanical or chemical polishing reduces roughness to Ra 0.05–0.4 μm. It lowers friction and media retention while improving cleanability and fatigue strength.
Specifications
- Materials
- Aluminum, stainless steel, brass, copper
- Colors
- Natural bright finish
- Compatible processes
- Passivation, plating, laser marking
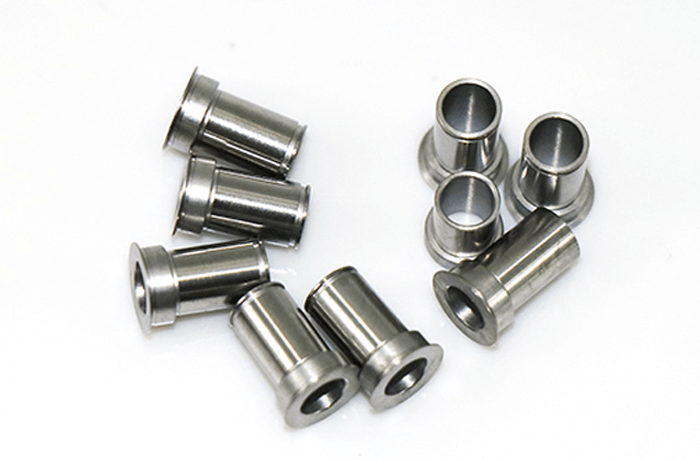
Passivation
Nitric or citric acid removes free iron and restores stainless steel’s chromium oxide layer. It improves pitting resistance without adding a coating or changing dimensions.
Specifications
- Materials
- Stainless steel
- Colors
- Natural metallic
- Compatible processes
- Bead blasting, polishing, electropolishing
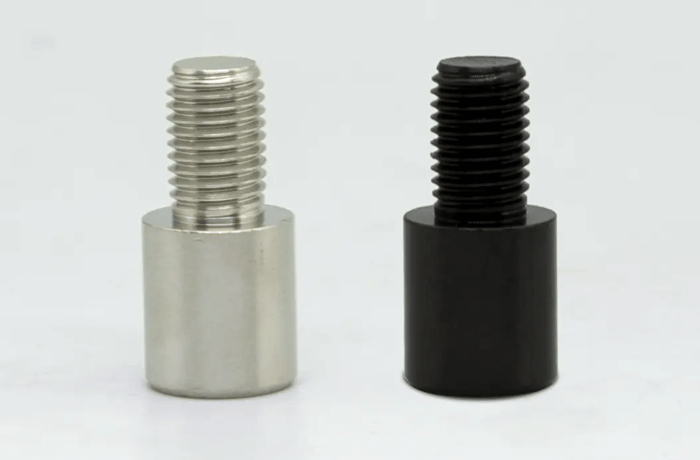
Black oxide
Chemical conversion forms a 0.5–1.5 μm black Fe₃O₄ film on steel. It adds a matte finish and mild corrosion protection with negligible dimensional change; oil sealing improves protection.
Specifications
- Materials
- Carbon steel, tool steel, stainless steel
- Colors
- Black
- Compatible processes
- Tumbling, polishing, oil sealing
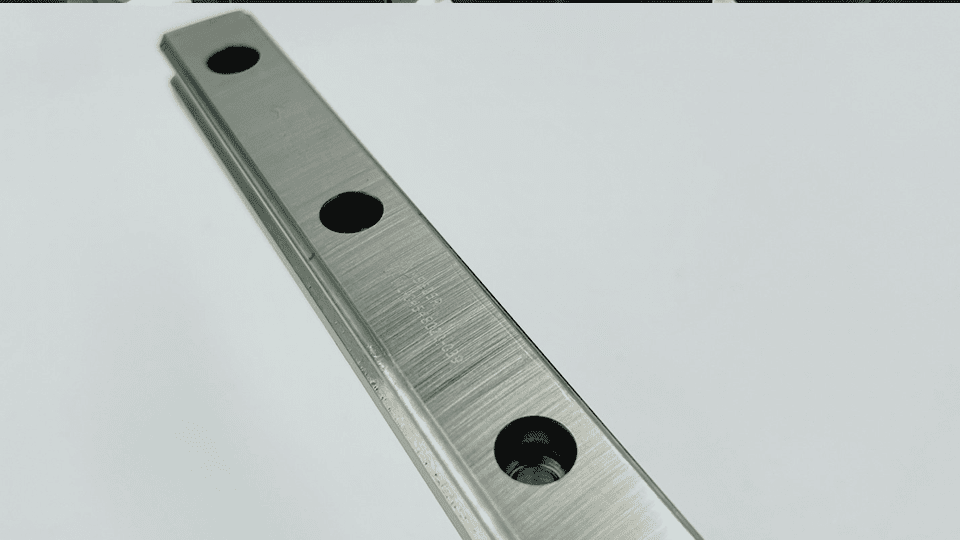
Hard chrome plating
Adds wear resistance and can restore controlled dimensions before final grinding.
Specifications
- Materials
- Steel, stainless steel, copper alloys
- Colors
- Bright silver
- Compatible processes
- Grinding, polishing, selective masking
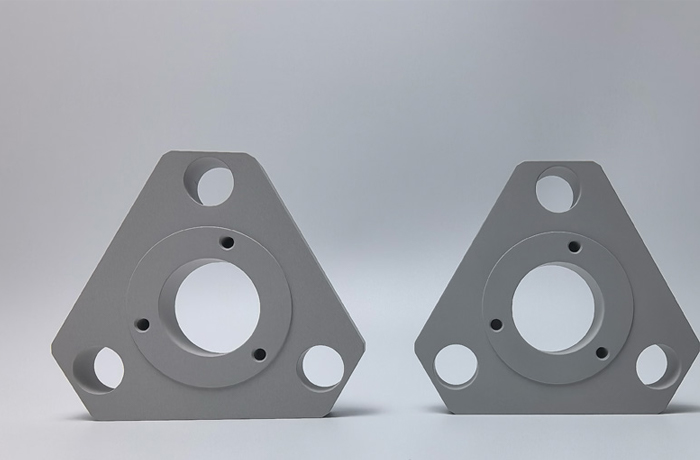
PVD coating
Adds a thin, hard, wear-resistant coating with minimal dimensional change.
Specifications
- Materials
- Tool steel, stainless steel, carbide
- Colors
- Black, gold, bronze, grey
- Compatible processes
- Polishing, heat treatment, masking
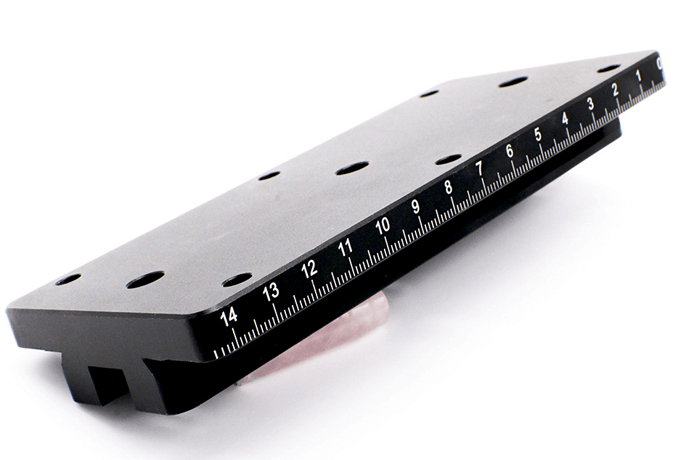
Laser marking
Surface oxidation or ablation creates permanent marks under 0.1 mm deep for serial numbers, QR codes, logos, and traceability. Marks resist wear and chemicals without weakening the part or affecting later processes.
Specifications
- Materials
- Most metals and selected plastics
- Colors
- Black, white, natural contrast
- Compatible processes
- Anodizing, plating, passivation
Quality Control for CNC Grinding Projects
We verify diameter, thickness, roundness, cylindricity, flatness, parallelism, runout, and roughness using equipment matched to the feature. Temperature stabilization and staged measurement are included when micron-level results could otherwise be distorted by handling or process heat.
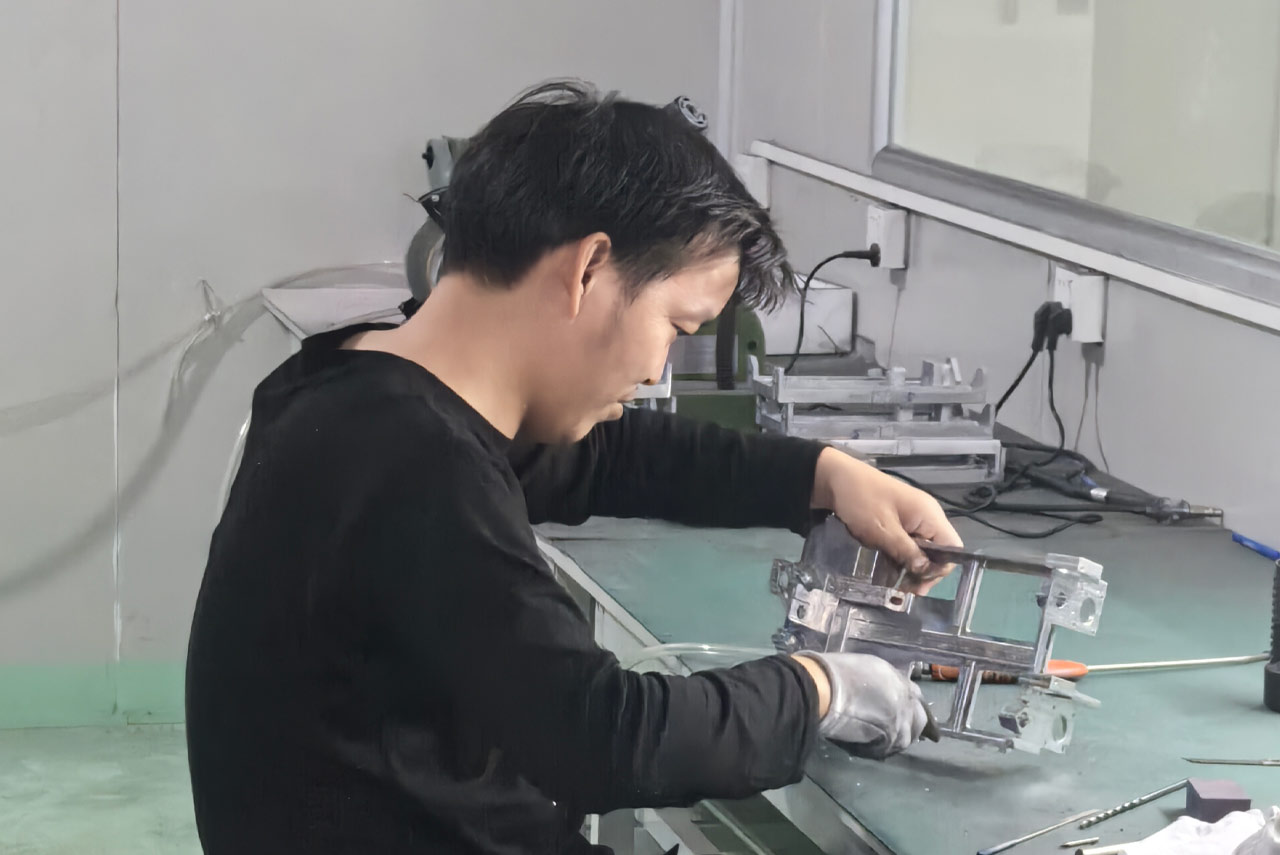
Coordinate Measuring Machine (CMM)
We use CMM inspection to verify datum relationships, position, profile, flatness, perpendicularity, and other geometric controls on complex parts. Measurement routines can be retained for repeat orders so we can compare results using a consistent inspection strategy.
Height Gauge Inspection
We use digital height gauges on controlled surface plates to check step heights, hole locations, shoulders, parallel features, and datum-based dimensions. This method supports efficient in-process verification as well as final inspection of accessible features.
Dimensional Inspection
We verify diameters, lengths, threads, grooves, radii, runout, and feature-to-feature dimensions with calibrated micrometers, calipers, bore gauges, pin gauges, thread gauges, optical systems, and dedicated fixtures selected for the drawing requirement.
Visual and Surface Inspection
We inspect machined and finished surfaces for burrs, scratches, dents, contamination, coating consistency, color variation, marking quality, and protected critical faces. Approved samples and drawing notes guide cosmetic acceptance when appearance matters.
Need inspection reports or material certificates? Include your requirements when requesting a quote.
Get QuoteIndustries and Applications for CNC Grinding
We support motion-control, hydraulic, semiconductor, medical, automotive, and precision-tooling assemblies where the final surface directly affects sealing, bearing life, friction, or alignment. We focus our grinding effort on the functional surfaces that genuinely require it.
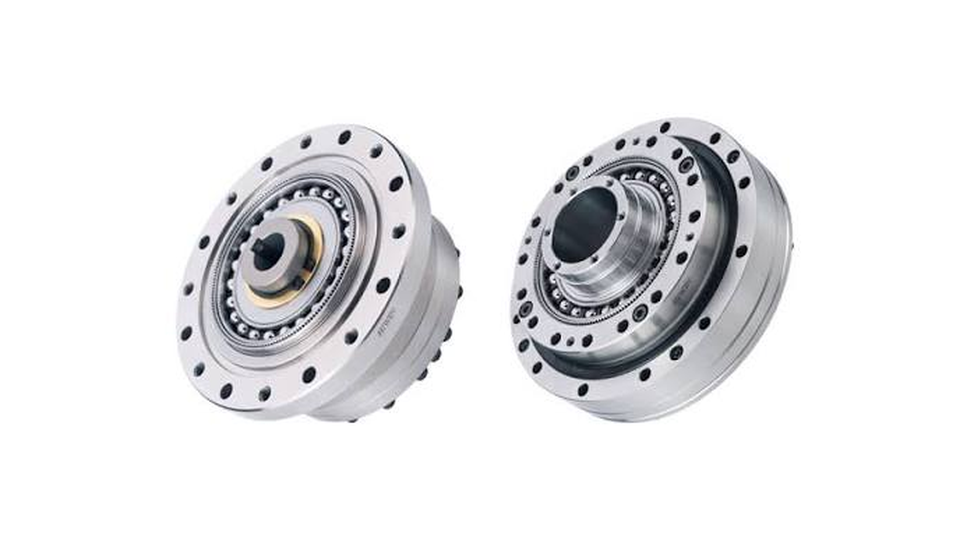
Motion control
We finish shafts, bearing seats, guide components, and mating surfaces where size, roundness, and low roughness influence service life.
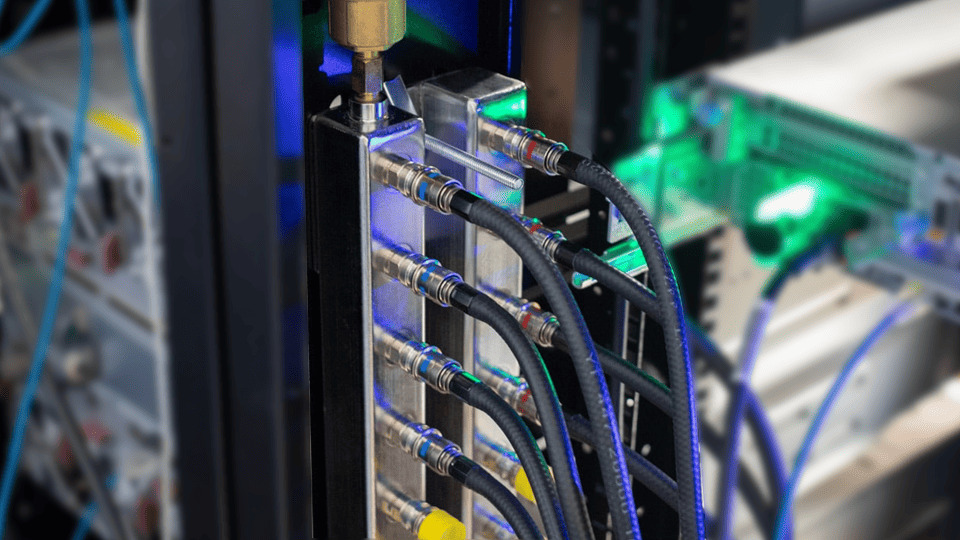
Hydraulic systems
We manufacture precision components for hydraulic systems with process planning and inspection matched to functional requirements.
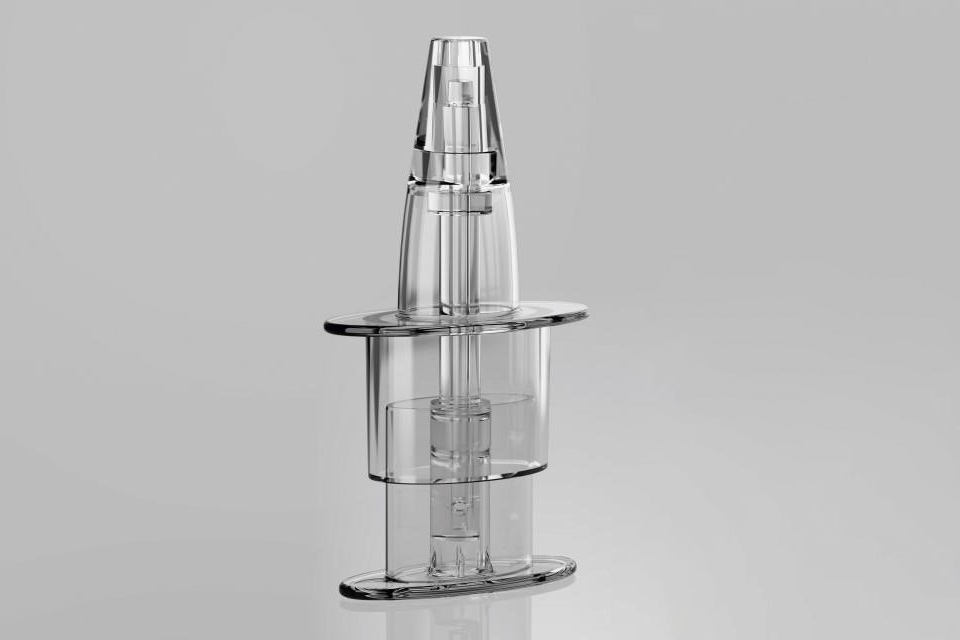
Semiconductor tools
We manufacture precision components for semiconductor tools with process planning and inspection matched to functional requirements.
Medical instruments
We machine instrument bodies, precision shafts, fittings, and device components with close attention to cleanability, edge condition, and dimensional verification.
Why Choose Plyconn for CNC Grinding?
We combine early DFM feedback, controlled production, and drawing-based inspection so our customers receive practical answers before material is committed and traceable results after machining is complete.
Engineering review
DFM feedback identifies tolerance, tool access, material, and finishing risks before production.
One accountable team
Machining, secondary operations, inspection, and delivery are coordinated through one project team.
Production consistency
Documented setups and inspection plans support repeat orders from pilot runs through stable production.
Questions About CNC Grinding Services
These answers cover the process questions that most often affect design review, quotation, and manufacturing route selection.
What is CNC grinding?
CNC grinding uses a programmed abrasive wheel to remove small amounts of material and control final size, form, and surface roughness. It is commonly used after machining or heat treatment on shafts, bores, plates, bearing seats, seal faces, and hardened wear components.
When should CNC grinding be used?
Grinding is appropriate when the drawing requires tight size, roundness, cylindricity, flatness, parallelism, runout, or low surface roughness that is difficult to maintain with conventional cutting alone.
Which grinding process is suitable for my part?
The choice depends on the feature. OD and centerless grinding suit external diameters, ID grinding suits bores, surface grinding controls flat faces, and profile grinding handles defined contours. Lapping or superfinishing may follow when roughness or sealing performance is especially critical.
Can CNC grinding finish hardened parts?
Yes. Grinding is often used after heat treatment because it can finish hardened steels, tool steels, and selected wear-resistant materials while correcting movement introduced during thermal processing.
What information is needed for a CNC grinding quote?
Send the 3D model and 2D drawing with material, heat-treatment condition, quantity, grinding allowance, critical datums, size and form tolerances, surface-roughness requirements, and inspection needs.
Discuss Your CNC Grinding Project
Send us your drawing, material, quantity, and quality requirements.
We’ll help define the next step.