3+2 Indexed Machining
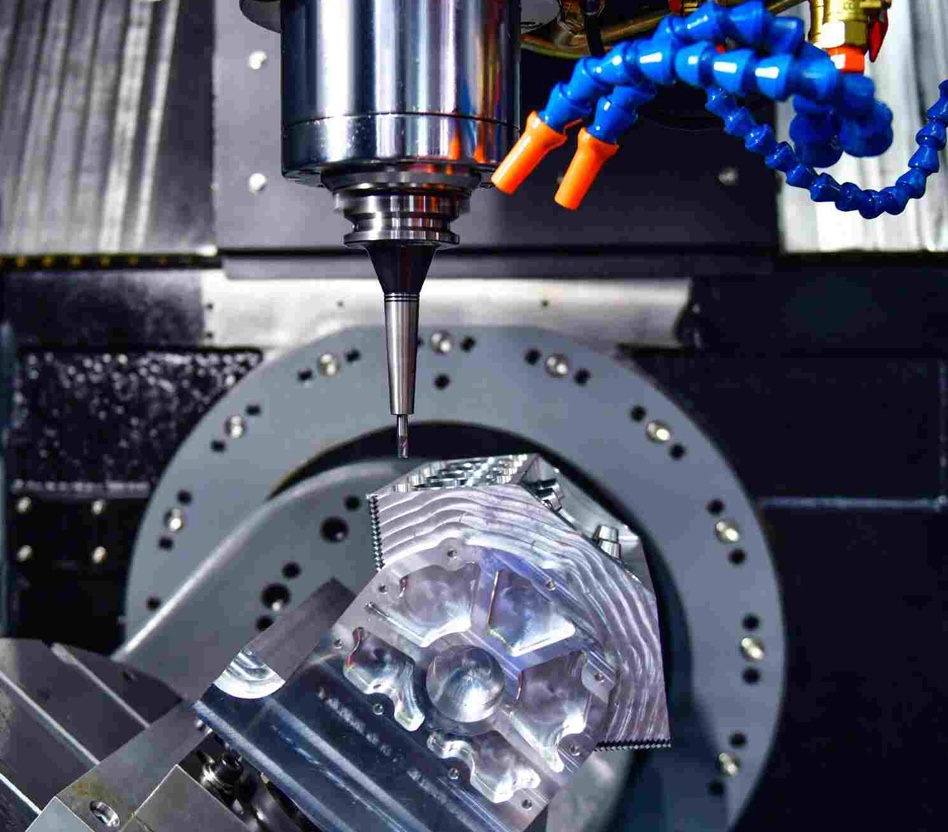
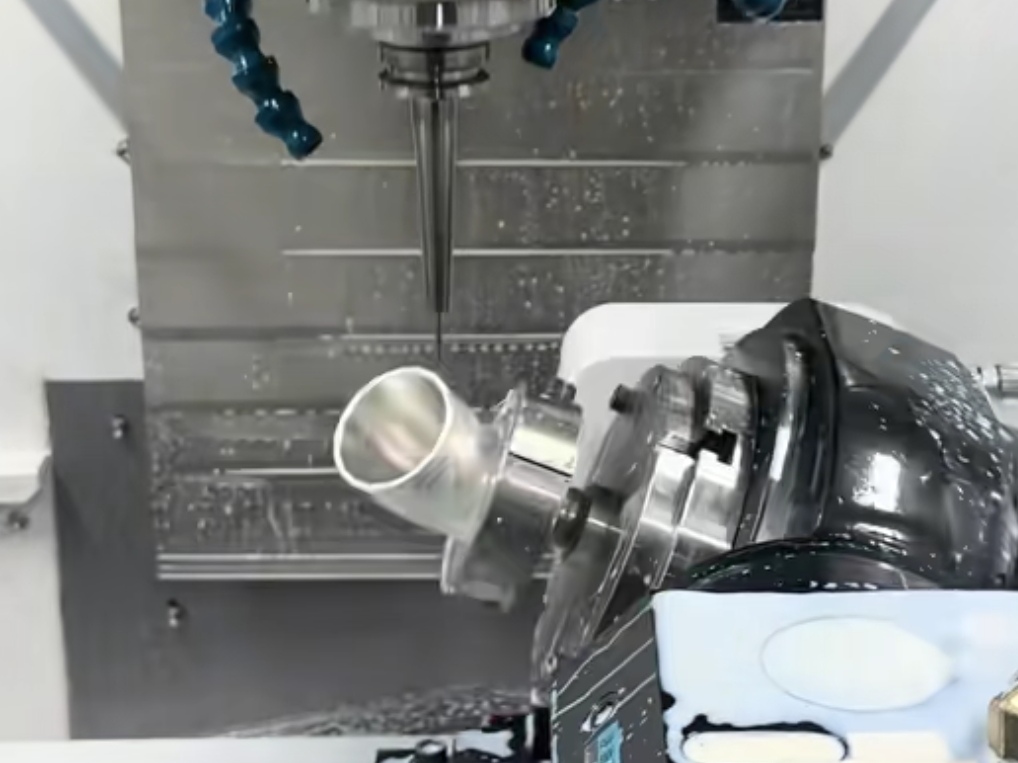
Multi-face parts and angled features machined at several fixed orientations.
Get QuoteOur 5-axis CNC machining service produces complex, multi-face parts with fewer setups, shorter tool reach, controlled cutter orientation, and consistent feature-to-feature accuracy. We review every drawing to match the process, workholding, tooling, and inspection plan to the part rather than forcing the design into a standard route.
We support development builds, validation lots, and repeat production with a documented process route. We plan each 5-axis program around tool access, datum continuity, rotary-axis travel, and the surfaces that matter most to assembly. By reducing unnecessary re-clamping, we can protect the positional relationship between angled bores, sealing faces, pockets, and mounting features while maintaining a practical cycle time.
Not every component needs the most advanced process. Geometry, feature access, tolerance relationships, material, and production cost should determine the route.
The strongest results come from using five-axis motion for the right engineering reason. We evaluate how tool orientation, setup count, rigidity, surface contact, and datum continuity affect the finished part—not simply whether the machine can reach the geometry.
Five-side access can keep critical features in one clamping strategy, reducing manual alignment work and the tolerance stack introduced by repeated re-fixturing.
Tilting the tool or workpiece can clear walls and holders with less tool overhang. Greater rigidity helps control vibration, deflection, surface finish, and tool life.
Tool-axis control lets a ball-end mill cut away from its center point, where surface speed approaches zero, supporting cleaner finishing on sculpted surfaces.
Controlled lead and tilt angles help the cutter reach deep or angled geometry while avoiding collisions between the holder, spindle, fixture, and workpiece.
Simultaneous five-axis motion can maintain access and contact across impellers, blades, flow surfaces, and compound contours without stopping for repeated indexing.
Consolidating operations can reduce dedicated fixtures, machine transfers, work-in-process handling, and scheduling steps for complex parts.
Five-axis capability does not remove the need for disciplined engineering. Rotary-center calibration, fixture accuracy, tool reach, collision verification, and a drawing-based inspection plan determine whether the theoretical advantage becomes a stable production result.
We model the fixture, stock, tool, holder, spindle, and rotary travel so the part remains supported without restricting required cutting angles.
Rotary-center error can be magnified when a part is indexed. Probing, setup verification, and a consistent datum strategy protect cross-face position and coaxial relationships.
Simultaneous motion is verified as a complete machine process—not only as a toolpath—to check axis limits, retracts, singularities, and collision risk.
A five-axis machine is not always the best platform for heavy roughing. We may combine efficient roughing with indexed or simultaneous five-axis finishing when that produces better stability and value.
Lead and tilt angles, step-over, cutter contact, tool length, and material behavior are planned together to balance surface quality, cycle time, and edge condition.
CMM routines and in-process probing follow the functional datum scheme so complex profiles and features on different faces can be evaluated as one connected geometry.
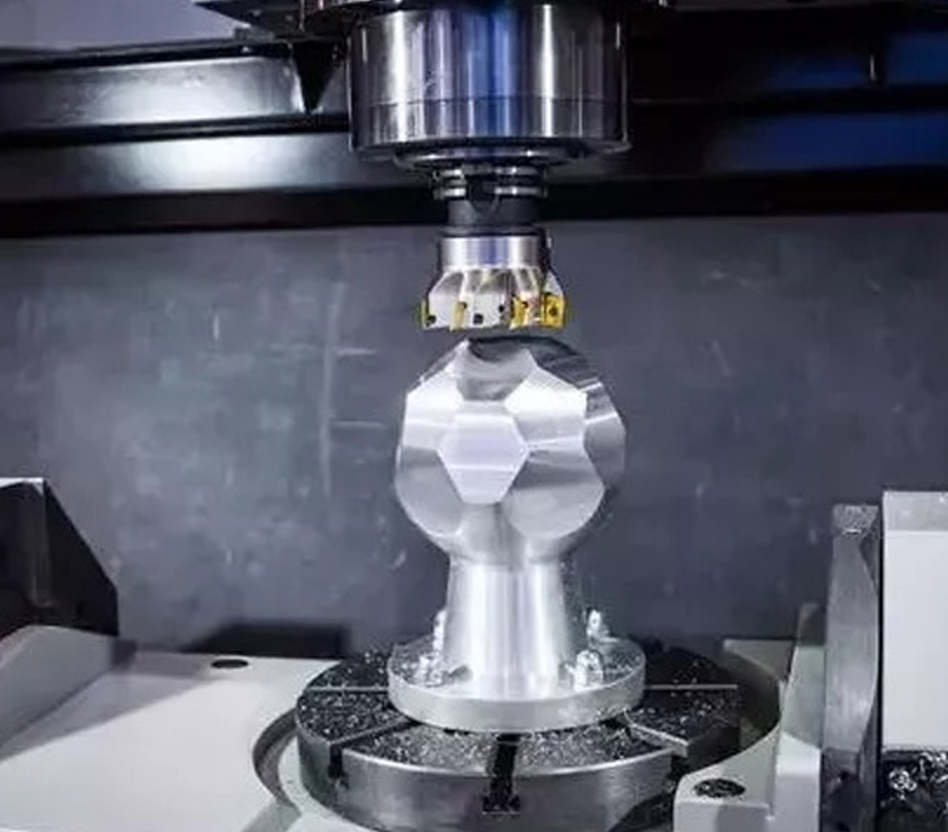
A 5-axis CNC machining center combines X, Y, and Z linear travel with two controlled rotary axes. The machine can index the workpiece or tool to a fixed angle for 3+2 machining, or move all five axes together for simultaneous 5-axis machining. Both approaches provide access to faces and contours that would otherwise require multiple fixtures and repeated datum setting.
The engineering value comes from controlling tool orientation and keeping related features in one coordinate system. A suitable 5-axis route can reduce re-clamping, avoid holder and spindle interference, use a shorter and more rigid cutter, move a ball-end mill away from its zero-surface-speed center, and preserve the relationship between angled bores, sealing faces, pockets, and mounting features.
We plan each 5-axis program around tool access, datum continuity, rotary-axis travel, and the surfaces that matter most to assembly. By reducing unnecessary re-clamping, we can protect the positional relationship between angled bores, sealing faces, pockets, and mounting features while maintaining a practical cycle time.
Choose 5-axis CNC machining when critical geometry wraps around the component: angled interfaces, deep walls, compound surfaces, undercuts, or multi-face features whose position depends on a shared datum. It is especially useful when tilting the tool or workpiece prevents interference and allows a shorter cutter with better rigidity.
Five-axis is not automatically the fastest or most accurate route for every part. Open top-access geometry may be more economical on a rigid 3-axis machine, and heavy roughing may be separated from 5-axis finishing when material removal rate matters. Our review weighs rotary travel, work envelope, fixture clearance, tool length, datum continuity, inspection access, material behavior, and production quantity before selecting the process.
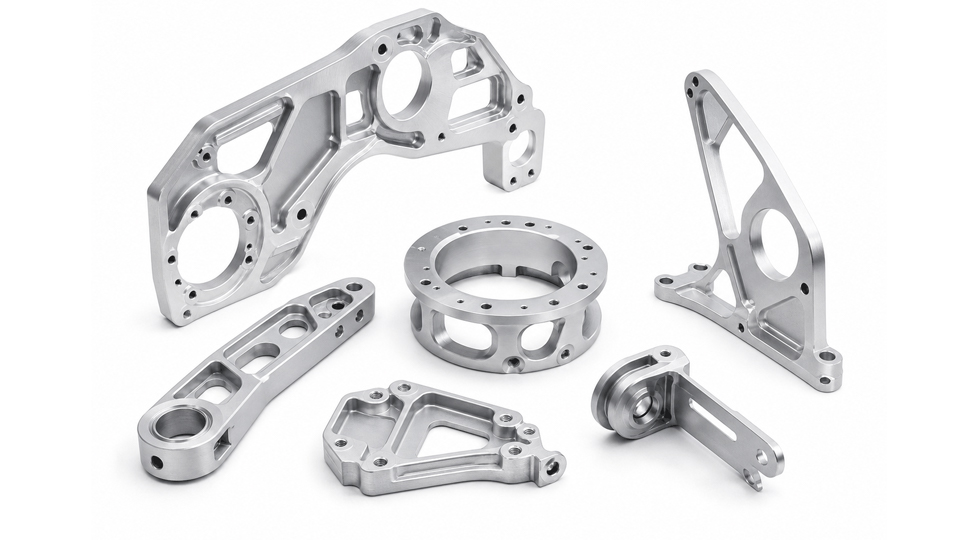
Five-axis machining is suited to non-rotational parts with angled features, sculpted surfaces, or several faces that must stay aligned. Indexed positioning improves access to separate faces; simultaneous motion is selected when the surface geometry requires it.
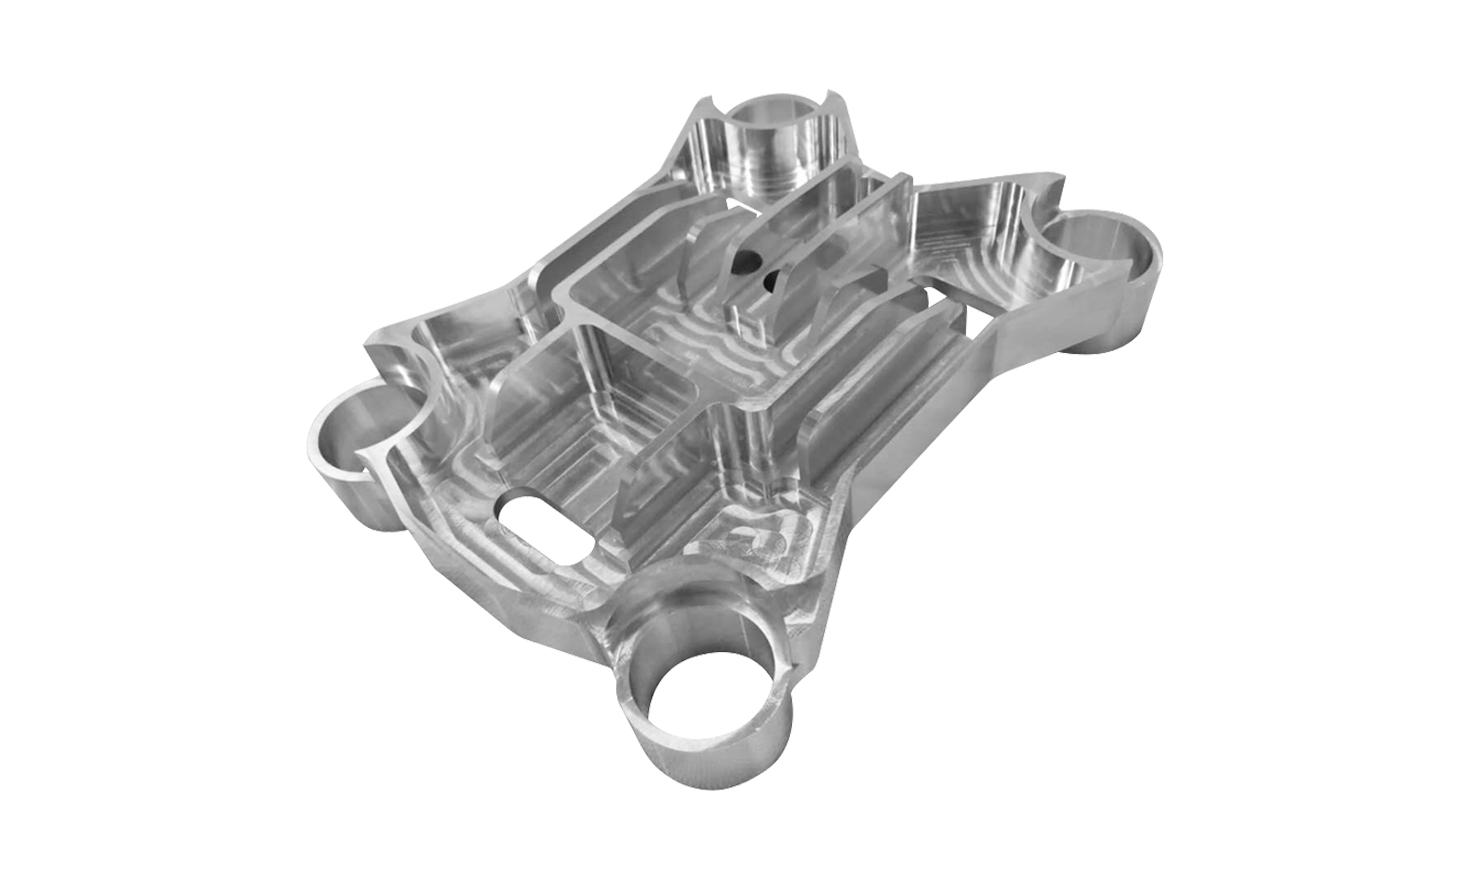
Intersecting ribs, weight-relief pockets, and mounting features on different planes benefit from shorter tool reach and fewer datum transfers. Thin sections and clamping stiffness are reviewed before programming.
Contoured links and asymmetric mounts combine bearing interfaces with pockets and angled attachment faces. Rotary positioning keeps more of these related features accessible within a coordinated machining route.
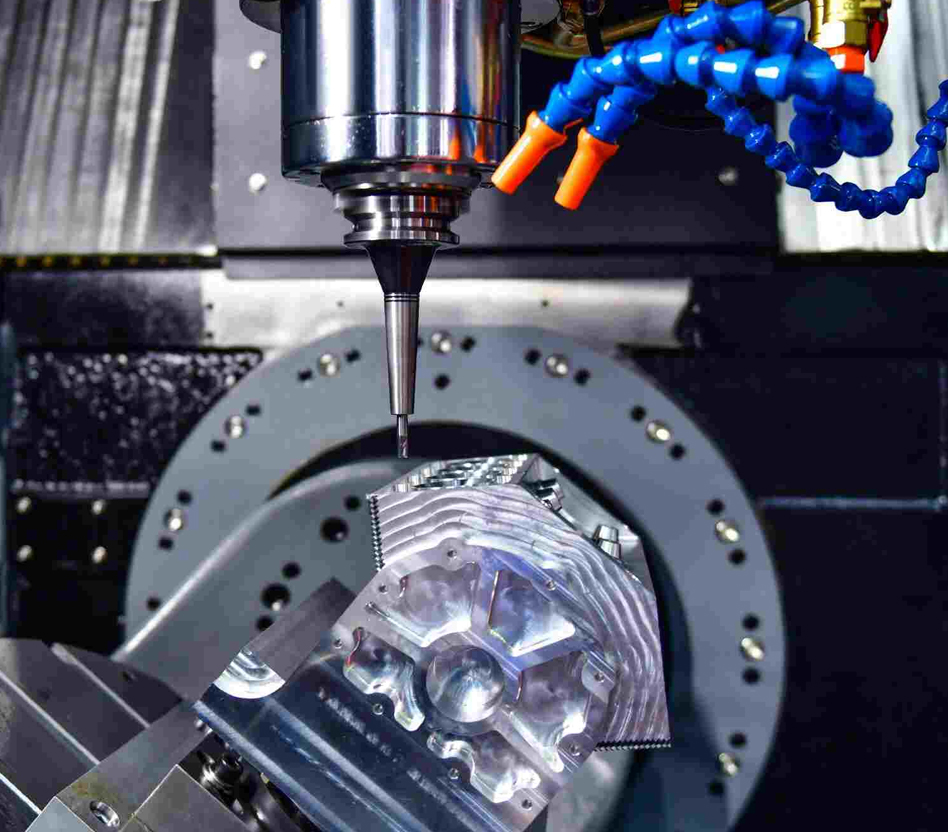
Bodies with sculpted pockets, intersecting faces, and features approached from several directions benefit from indexed or simultaneous tool access. The drawing determines which surfaces need continuous five-axis motion.
Need a similar part? Share your drawing and quantity for a manufacturing quote.
Get QuoteWe evaluate material strength, dimensional stability, tool wear, achievable finish, corrosion resistance, certification needs, and lead time together. We also review how heat, residual stress, thin walls, and any post-machining treatment may change the finished dimensions.
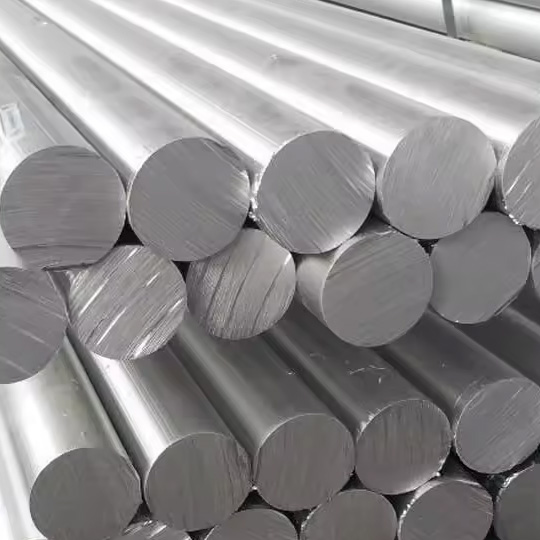
Common grades: 6061, 6082, 7075, 2024
We use 6061-T6 for many housings, cold plates, fixtures, and structural parts because it combines reliable machinability, moderate strength, corrosion resistance, and predictable anodizing response.
** Typical reference values for 6061-T6; condition, specification, temperature, and supplier data can change final properties.
View details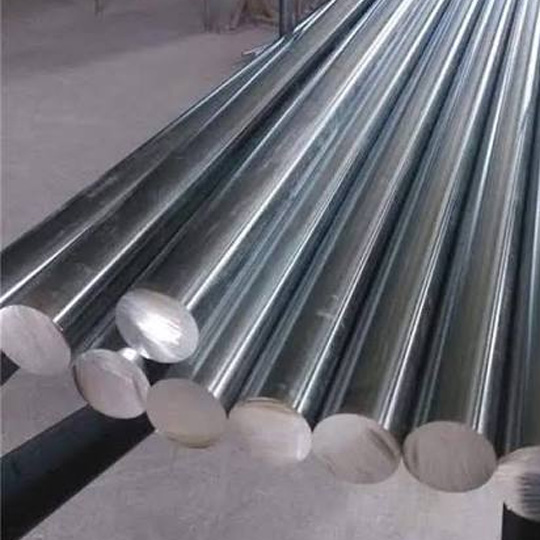
Common grades: 303, 304, 316, 316L, 17-4PH
We commonly select 304 when corrosion resistance, cleanability, weldability, and general mechanical performance are more important than the fastest cutting cycle.
** Typical reference values for 304 Stainless Steel; condition, specification, temperature, and supplier data can change final properties.
View details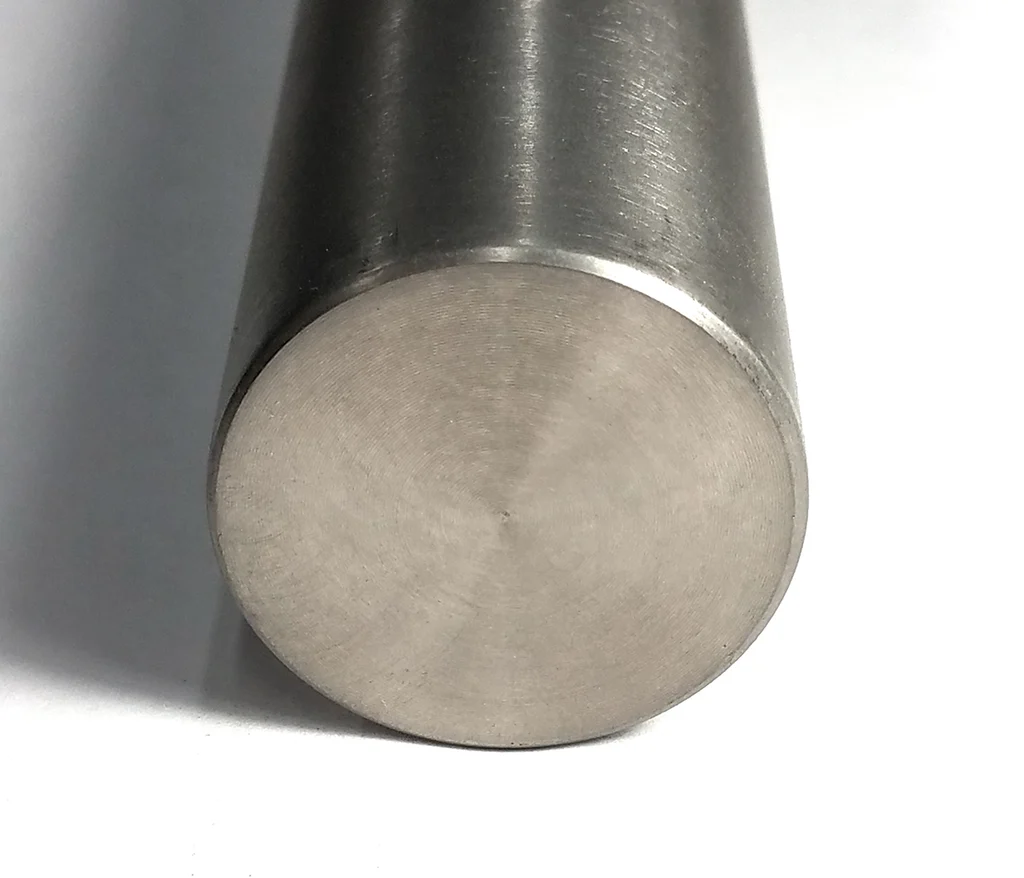
Common grades: Grade 2, Grade 5
We use Grade 5 titanium for high-strength, low-mass components. Its low thermal conductivity and springback require rigid setups, controlled tool engagement, and careful heat management.
** Typical reference values for Grade 5 / Ti-6Al-4V; condition, specification, temperature, and supplier data can change final properties.
View details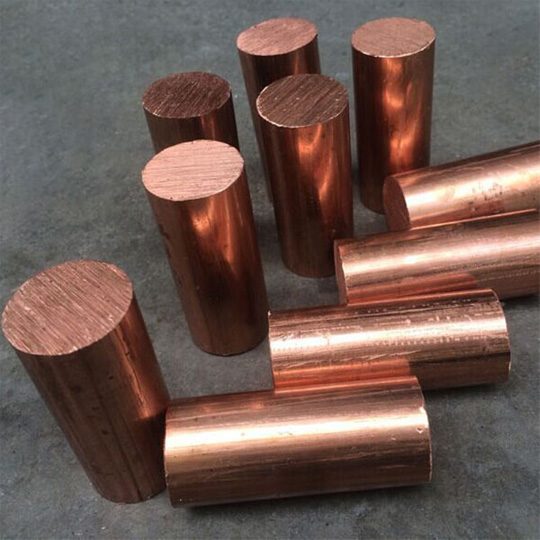
Common grades: C101, C110, C360, H59, H62
We use C360 for fittings, connector bodies, and precision hardware because it machines cleanly, supports fine threads, and provides useful conductivity and corrosion resistance.
** Typical reference values for C360 Free-Cutting Brass; condition, specification, temperature, and supplier data can change final properties.
View details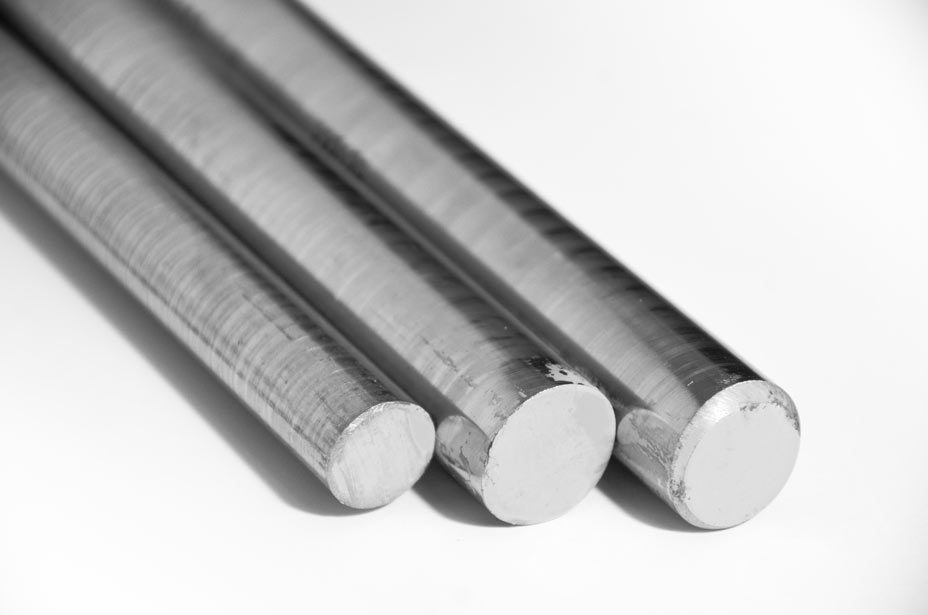
Common grades: D2, H13, A2, SKD11
We use D2 for wear components, punches, dies, and tooling that need high hardness and dimensional stability. Machining and grinding routes depend strongly on the selected heat-treatment condition.
** Typical reference values for D2 Tool Steel, Hardened; condition, specification, temperature, and supplier data can change final properties.
View details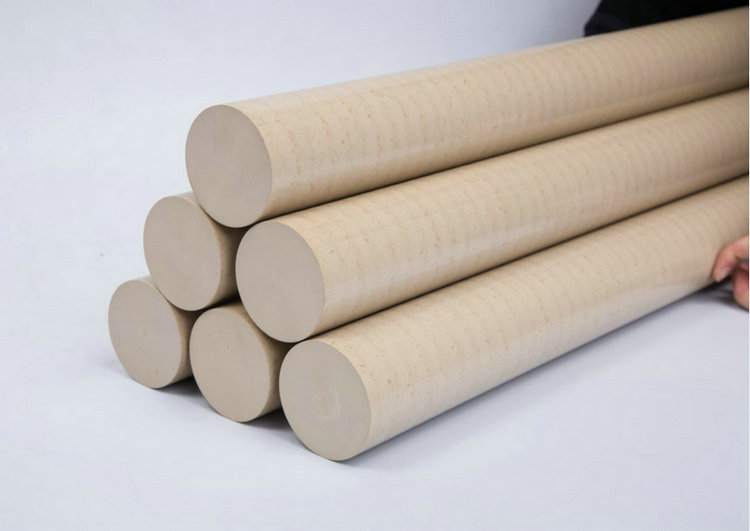
Common grades: PEEK, POM, PTFE, Nylon, PC
We use unfilled PEEK for insulating, low-mass, chemical-resistant, and high-temperature components. Tool sharpness, clamping force, heat, and moisture conditioning are controlled to limit distortion.
** Typical reference values for Unfilled PEEK; condition, specification, temperature, and supplier data can change final properties.
View detailsValues are practical reference ranges. Drawing review confirms achievable tolerance for each material, feature size, and production volume.
| Feature | Typical | Precision option |
|---|---|---|
| Linear dimensions | ±0.05 mm | ±0.01 mm |
| Hole diameter | ±0.025 mm | ±0.008 mm |
| True position | Ø0.05 mm | Ø0.02 mm |
| Surface finish | Ra 1.6 μm | Ra 0.4 μm |
Have critical tolerances? Send your drawing so we can review feasibility and pricing.
Get QuoteWe select finishing around corrosion resistance, wear, appearance, conductivity, cleanliness, and identification requirements. We also account for coating thickness, masking, sealing faces, and whether drawing tolerances apply before or after treatment.
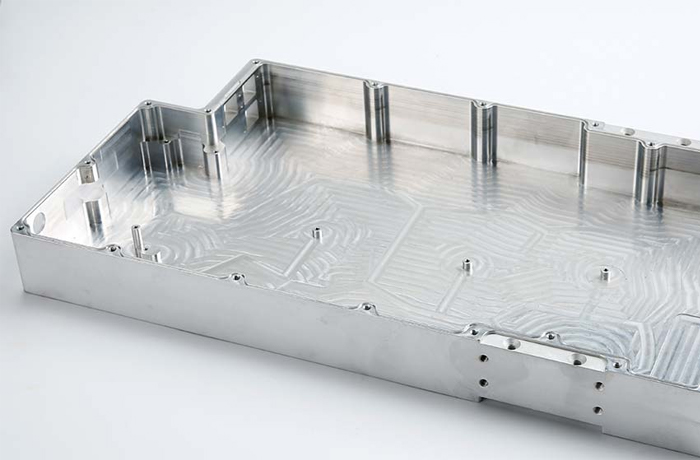
Raw machined surface with visible tool marks and feed lines, typically Ra 3.2–6.3 μm. No secondary processing means no dimensional change, lowest cost, and shortest lead time.
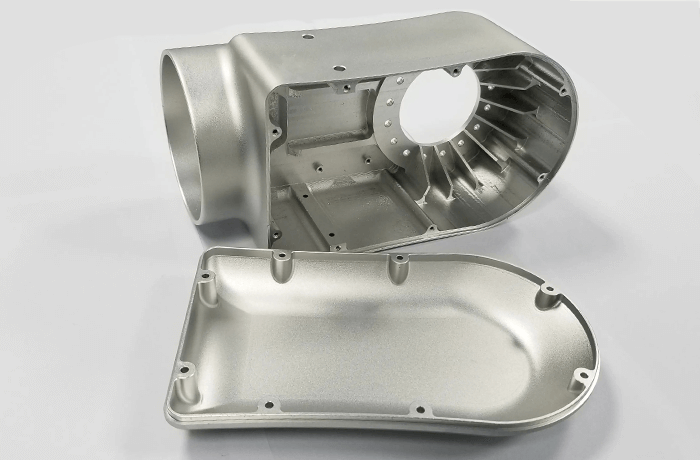
Glass beads create a uniform matte finish, masking tool marks and reducing glare. Typical roughness: Ra 1.6–3.2 μm.
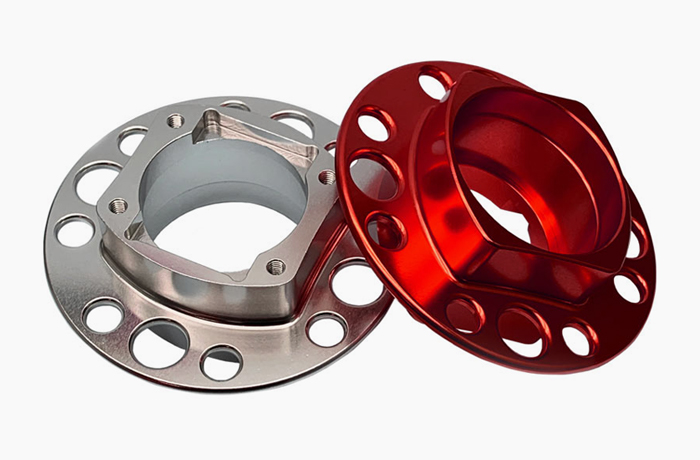
Electrolytic conversion creates a 5–25 μm porous oxide layer on aluminum. It improves corrosion resistance (200–500 hrs salt spray), reaches ~HV 300, enables color options, and provides electrical insulation with minimal dimensional change.
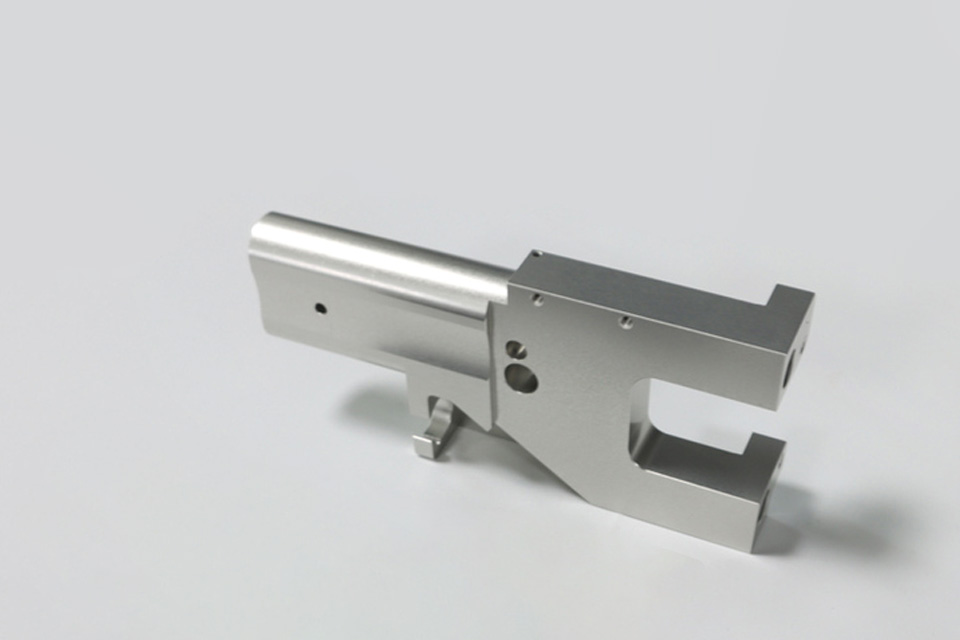
A 25–75 μm aluminum oxide layer, up to HV 500, improves wear, corrosion, and dielectric performance. The brittle film requires suitable edge radii; dimensions grow by about half the film thickness.
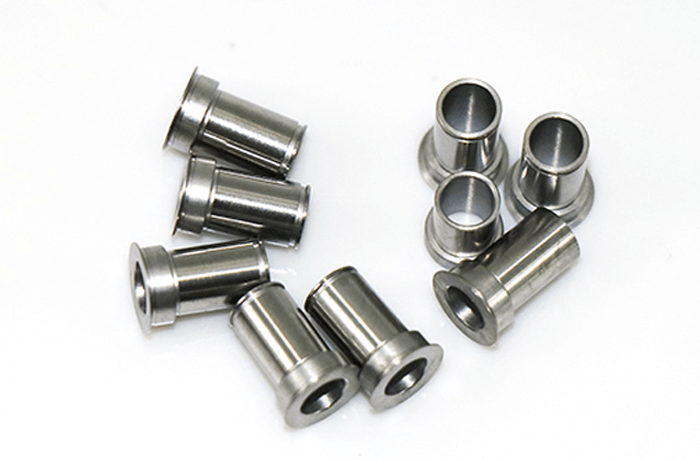
Nitric or citric acid removes free iron and restores stainless steel’s chromium oxide layer. It improves pitting resistance without adding a coating or changing dimensions.
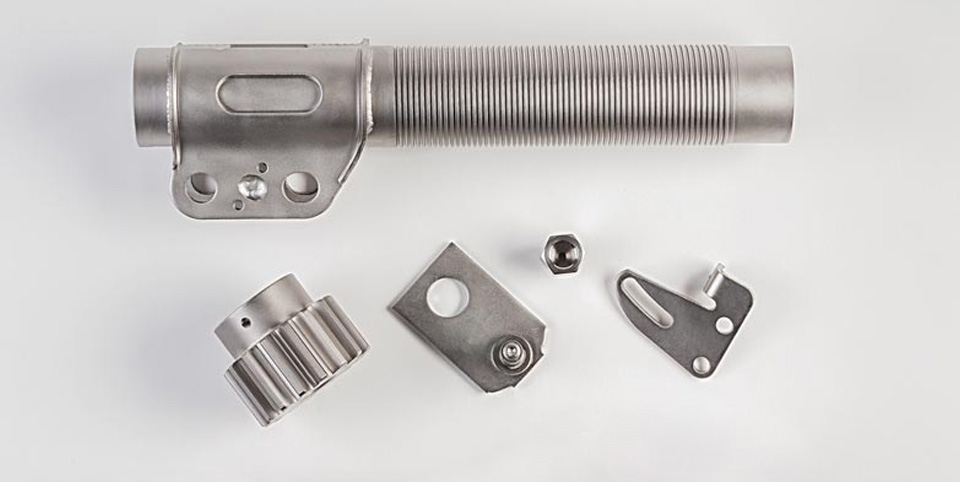
Chemical deposition creates a uniform 5–50 μm layer without edge buildup, including in bores and deep cavities. It improves corrosion and wear resistance; heat treatment can raise hardness to HV 1000.
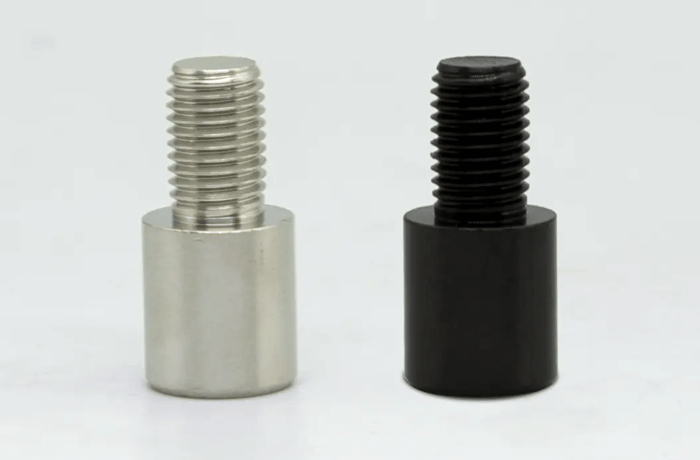
Chemical conversion forms a 0.5–1.5 μm black Fe₃O₄ film on steel. It adds a matte finish and mild corrosion protection with negligible dimensional change; oil sealing improves protection.
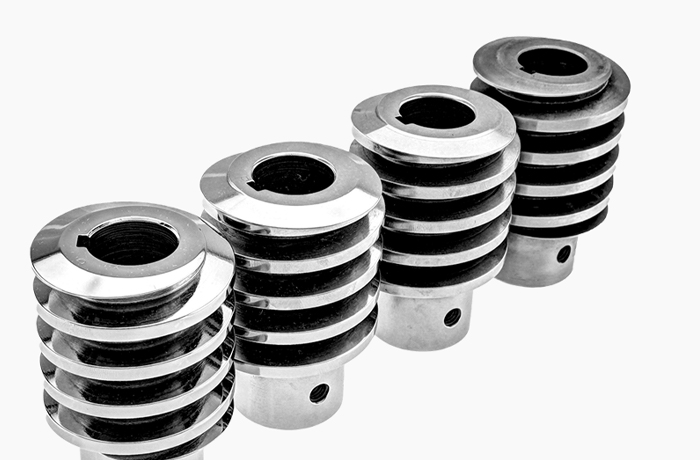
Mechanical or chemical polishing reduces roughness to Ra 0.05–0.4 μm. It lowers friction and media retention while improving cleanability and fatigue strength.
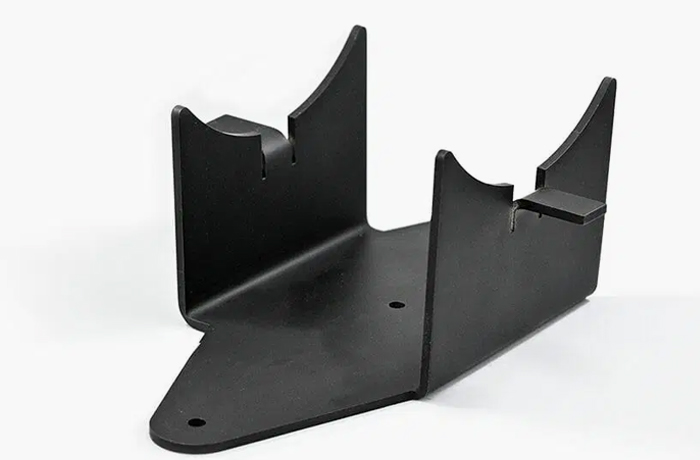
Electrostatic powder cured at 180–200°C forms a 60–120 μm non-conductive coating. It provides physical and chemical protection in many colors; threads and bores require masking.
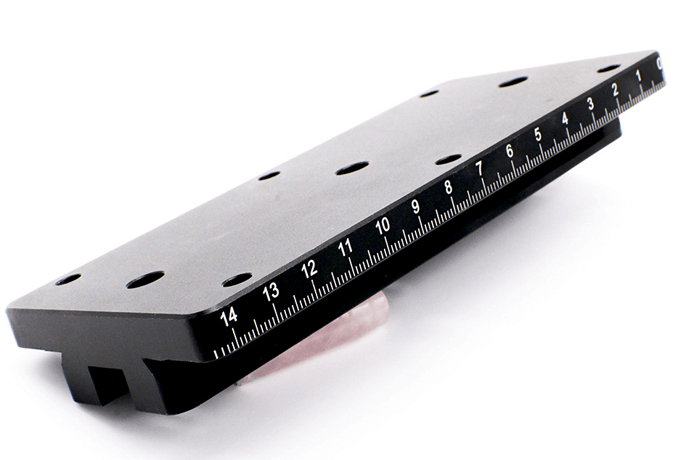
Surface oxidation or ablation creates permanent marks under 0.1 mm deep for serial numbers, QR codes, logos, and traceability. Marks resist wear and chemicals without weakening the part or affecting later processes.
We define inspection from the drawing before production begins. Our team identifies functional datums and critical-to-quality features, then selects suitable CMM, optical, height-gauge, thread, surface-finish, and dedicated-gauge checks. This lets us monitor the dimensions that influence fit and performance instead of treating every dimension as equally risky.
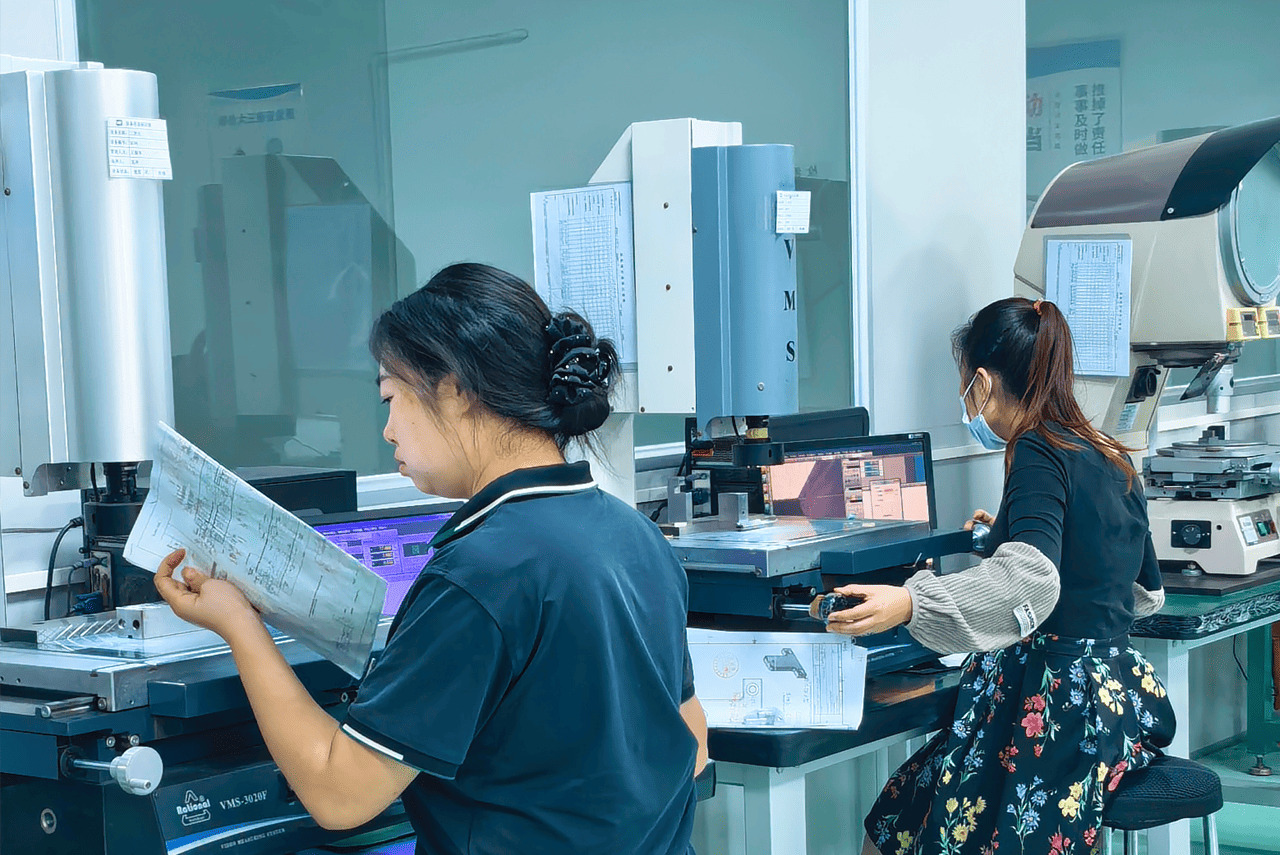
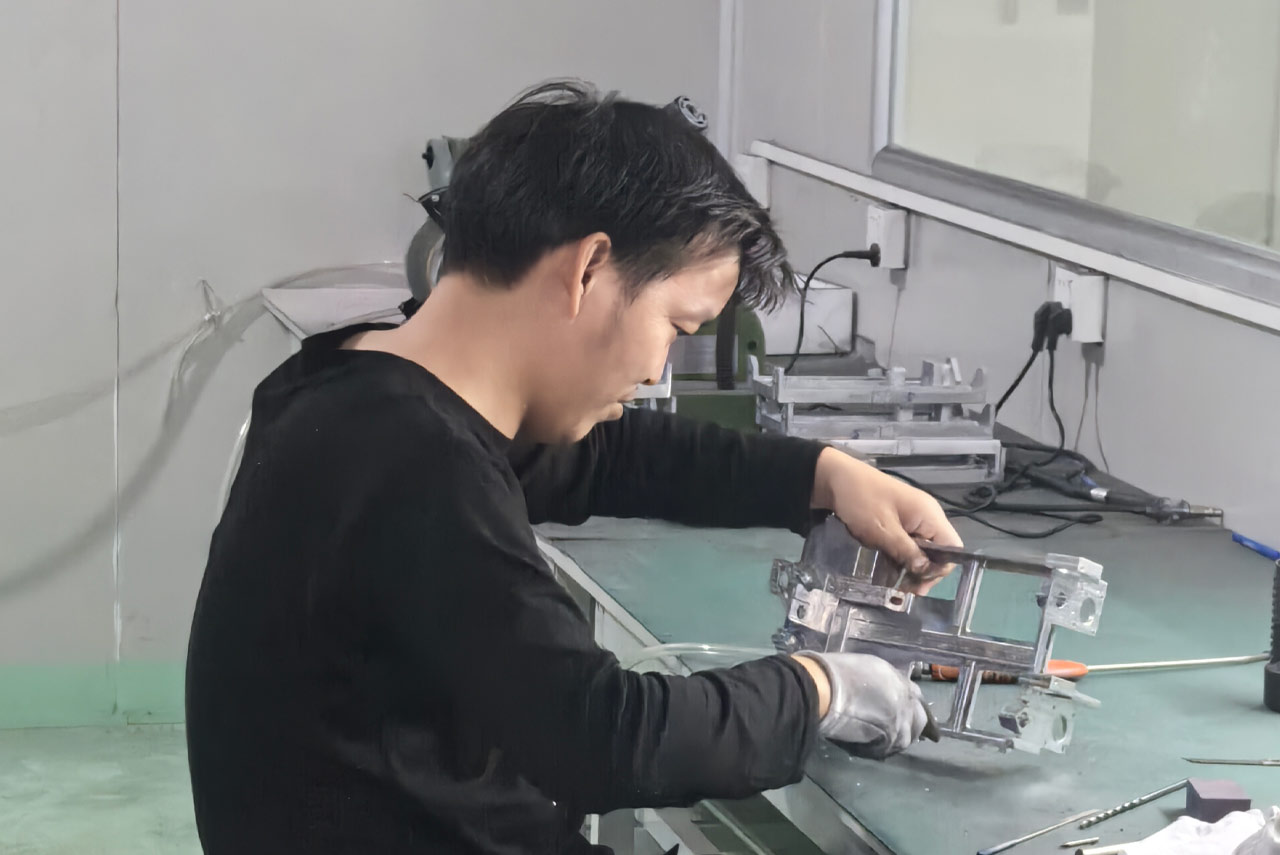
We use CMM inspection to verify datum relationships, position, profile, flatness, perpendicularity, and other geometric controls on complex parts. Measurement routines can be retained for repeat orders so we can compare results using a consistent inspection strategy.
We use digital height gauges on controlled surface plates to check step heights, hole locations, shoulders, parallel features, and datum-based dimensions. This method supports efficient in-process verification as well as final inspection of accessible features.
We verify diameters, lengths, threads, grooves, radii, runout, and feature-to-feature dimensions with calibrated micrometers, calipers, bore gauges, pin gauges, thread gauges, optical systems, and dedicated fixtures selected for the drawing requirement.
We inspect machined and finished surfaces for burrs, scratches, dents, contamination, coating consistency, color variation, marking quality, and protected critical faces. Approved samples and drawing notes guide cosmetic acceptance when appearance matters.
Need inspection reports or material certificates? Include your requirements when requesting a quote.
Get QuoteWe support applications where complex geometry must translate into reliable assembly performance. Whether a part controls coolant flow, positions a wafer-handling mechanism, or carries a robotic joint, we review how sealing, alignment, stiffness, heat transfer, and service access affect the machining strategy.
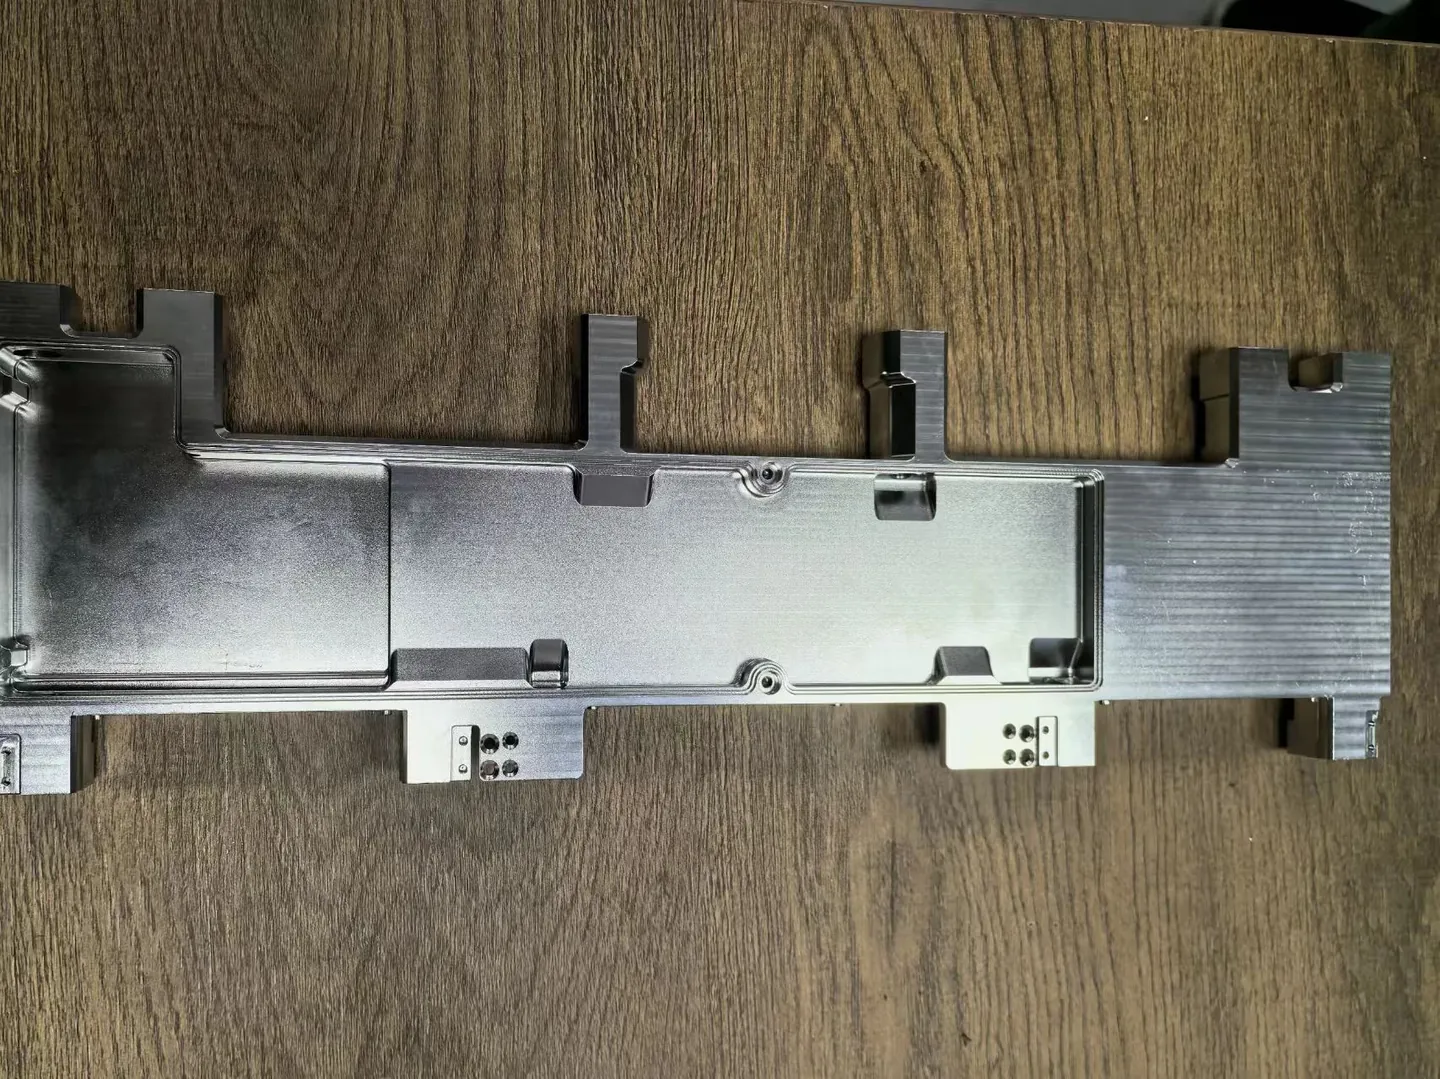
We machine cold plates, manifolds, sealing faces, and flow-control components where flatness, channel geometry, and leak-free assembly influence cooling performance.
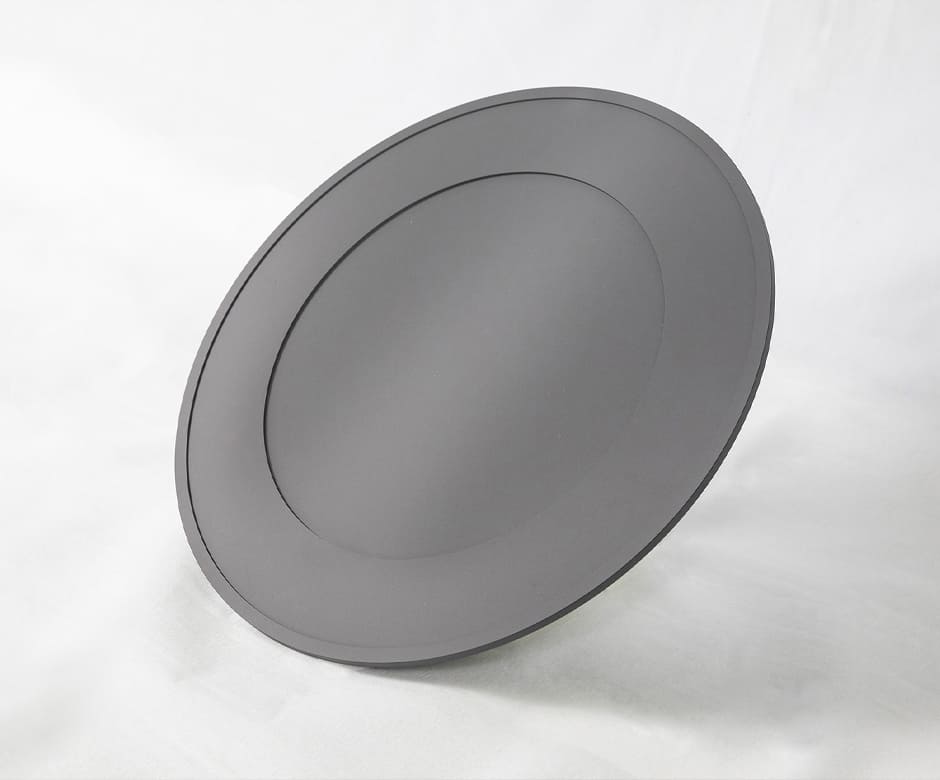
We produce vacuum, positioning, gas-delivery, and wafer-handling components with stable datums, controlled surfaces, and inspection suited to clean process equipment.
We manufacture joint housings, actuator structures, shafts, sensor mounts, and end-effector interfaces that support accurate motion and repeatable assembly.
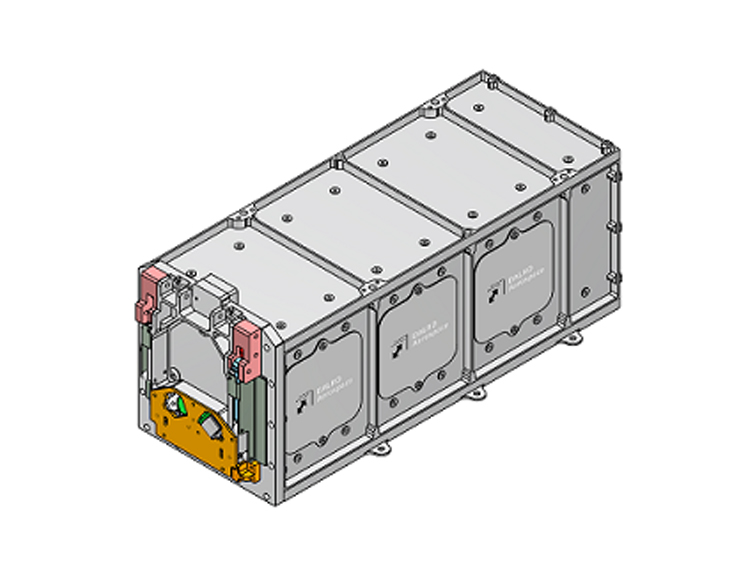
We support lightweight brackets, structural fittings, actuator parts, and complex housings where multi-face accuracy, material control, and traceability matter.
We combine early DFM feedback, controlled production, and drawing-based inspection so our customers receive practical answers before material is committed and traceable results after machining is complete.
DFM feedback identifies tolerance, tool access, material, and finishing risks before production.
Machining, secondary operations, inspection, and delivery are coordinated through one project team.
Documented setups and inspection plans support repeat orders from pilot runs through stable production.
These answers cover the process questions that most often affect design review, quotation, and manufacturing route selection.
In 3+2 machining, the rotary axes position the tool or workpiece at a fixed angle and remain stationary while X, Y, and Z cut. In simultaneous 5-axis machining, the linear and rotary axes move together. We use 3+2 for stable multi-face and angled-feature work, and simultaneous motion when the surface or access angle must change continuously.
Five-axis machining is a strong fit for multi-face parts, compound angles, deep features, undercuts, blended surfaces, and components whose critical features must remain related to one datum. A simpler 3-axis route may be more economical for open, top-access geometry.
Not automatically. Fewer setups can reduce datum-transfer error, but rotary-center calibration, workholding, probing, tool deflection, thermal behavior, and inspection strategy still control the result. We review these factors before confirming a tolerance.
It can. Tool-axis control may allow a shorter cutter, reduce vibration, and keep a ball-end mill away from its low-speed center point. Surface finish still depends on material, toolpath, cutter condition, step-over, machine dynamics, and the specified requirement.
Send the 3D CAD model, 2D drawing, material specification, quantity, surface finish, critical tolerances, and any inspection or certification requirements. This allows us to review geometry, access, workholding, and the most suitable machining route.
Send us your drawing, material, quantity, and quality requirements.
We’ll help define the next step.